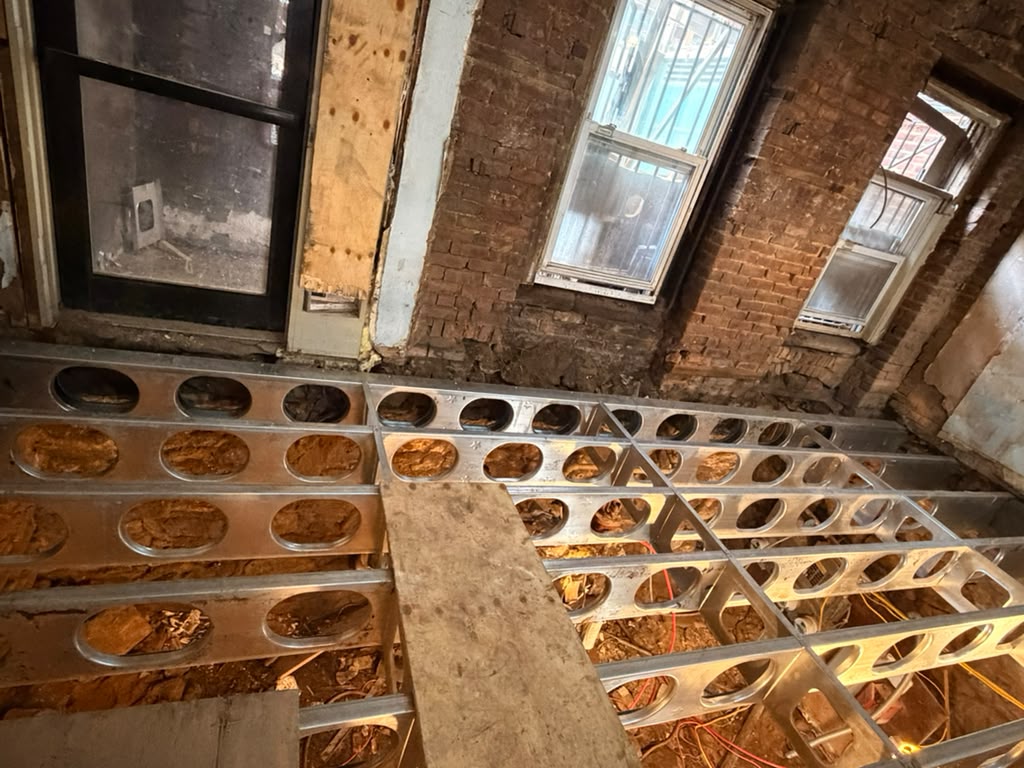
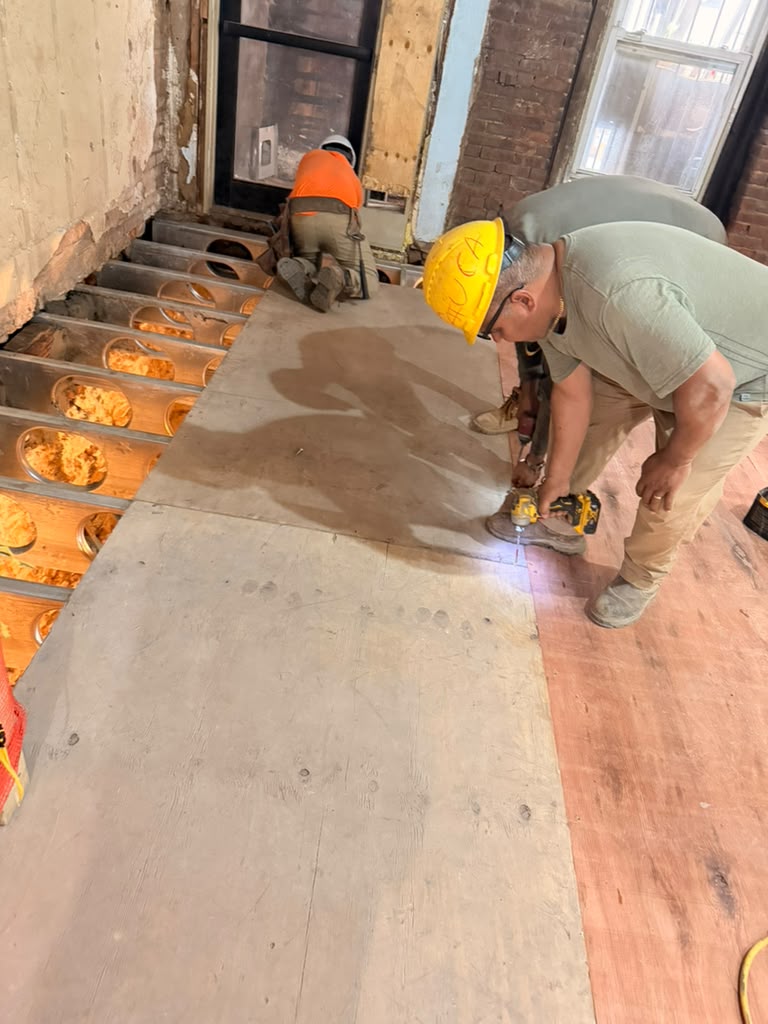
Work progressed on structural floor framing and subfloor decking, alongside interior metal stud wall layout and sub-level foundation access work.
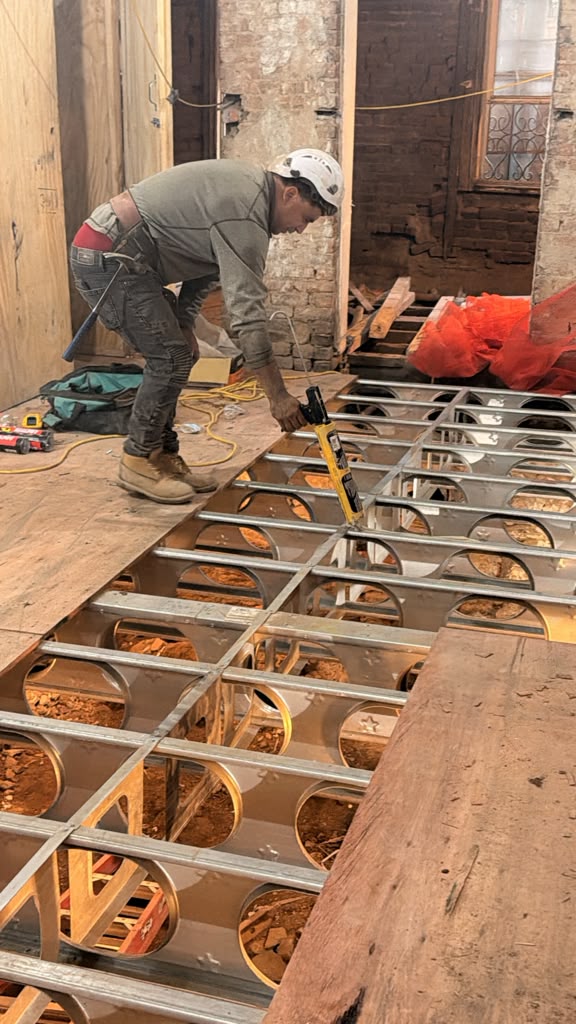
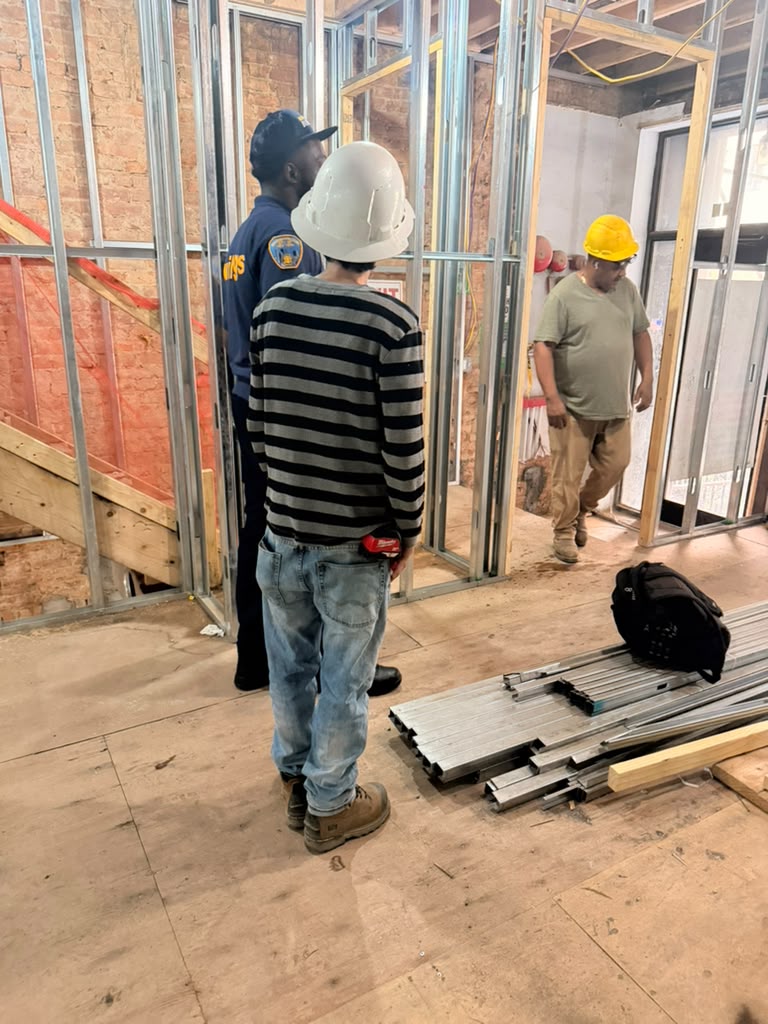
Crews applied construction adhesive along the top flanges of cold-formed steel floor joists before positioning and securing plywood subfloor panels with fasteners. In adjacent areas, workers laid out interior light-gauge metal stud partition walls, while cellar-level operations continued around exposed stone foundation walls and utility connections beneath the floor framing.
Photos
No items found.
✕