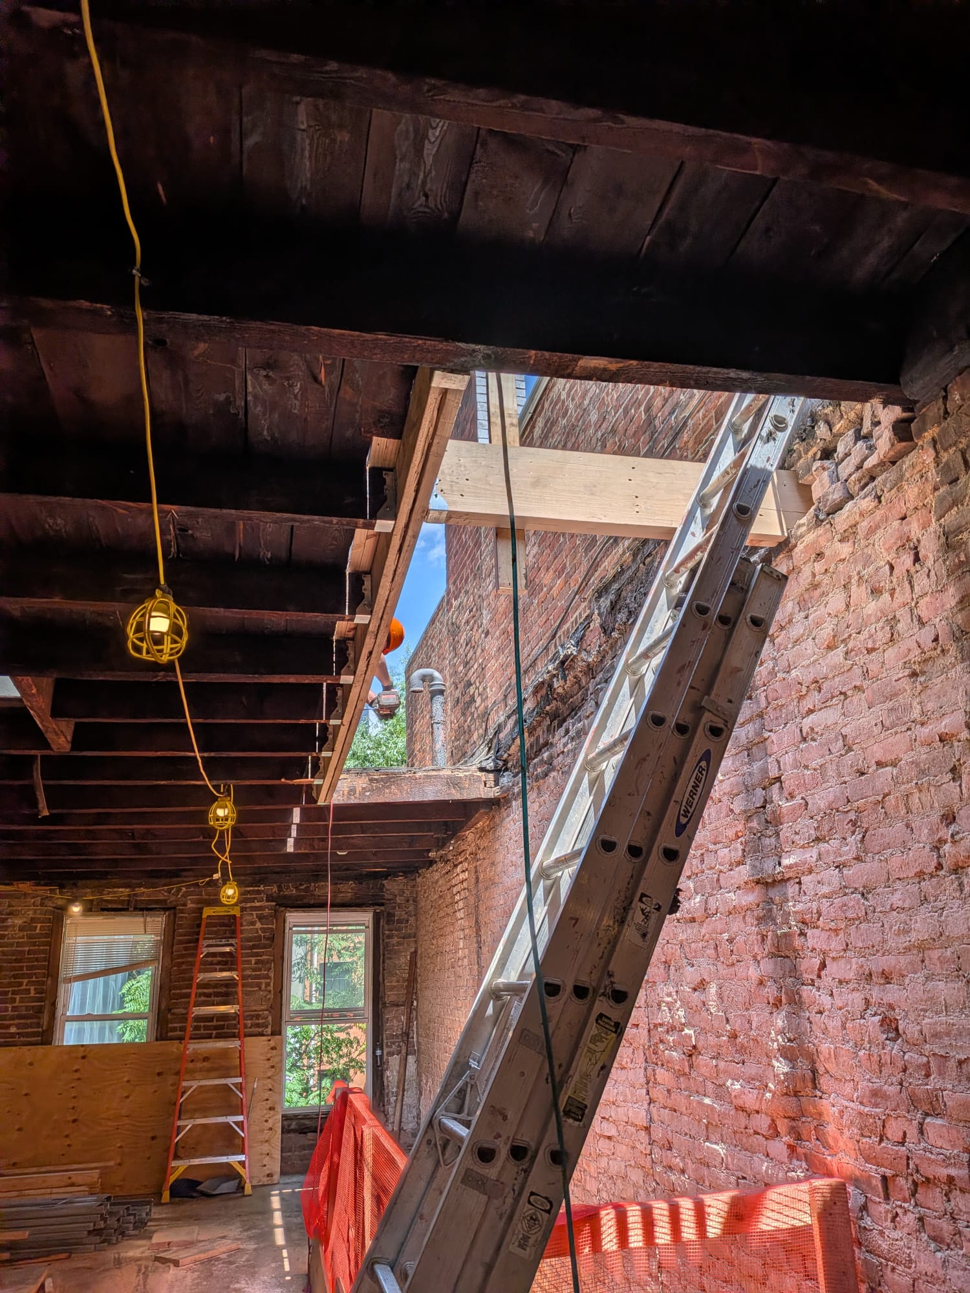
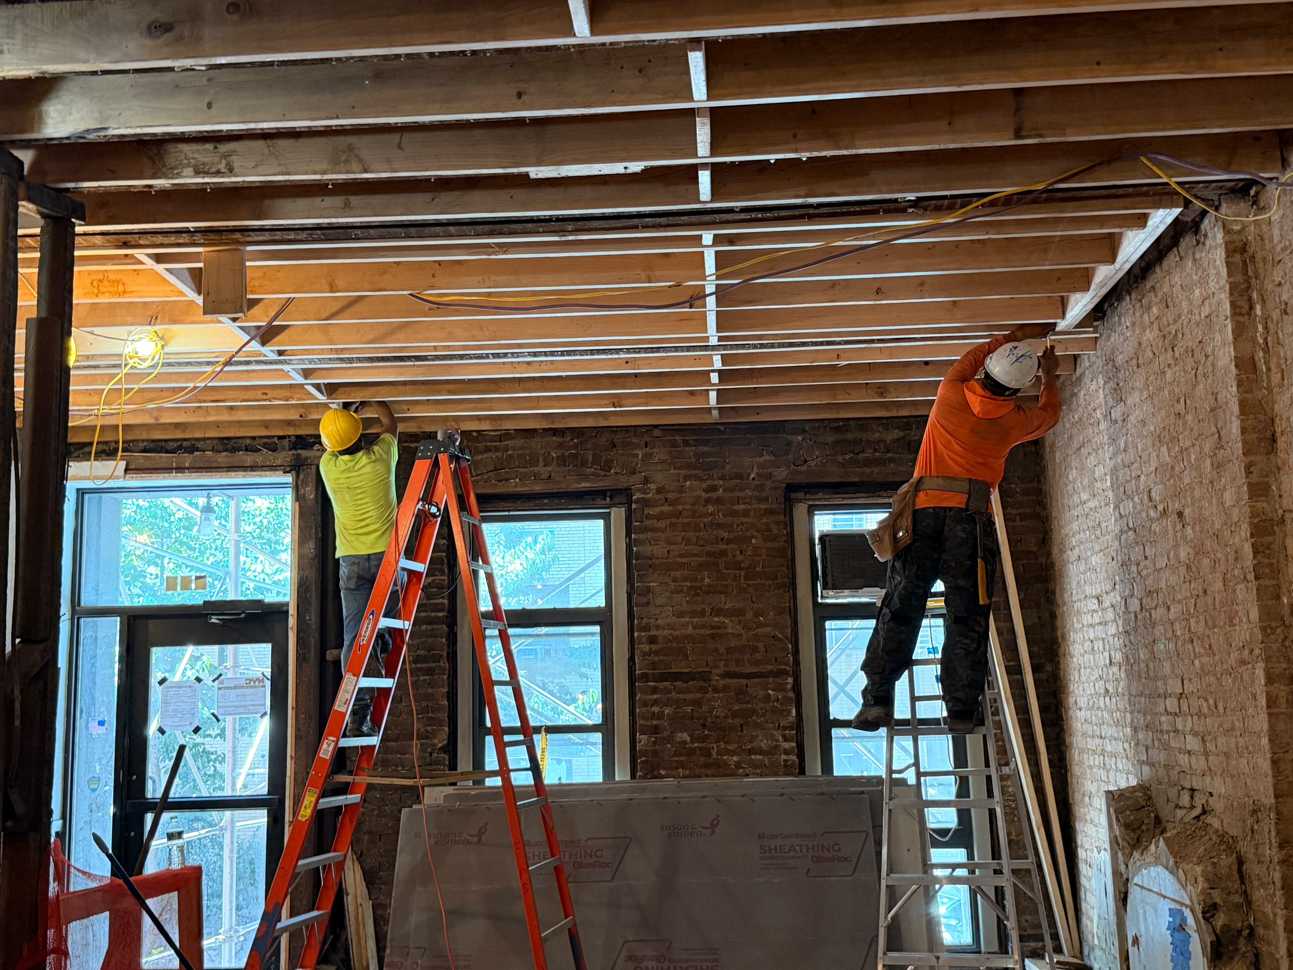
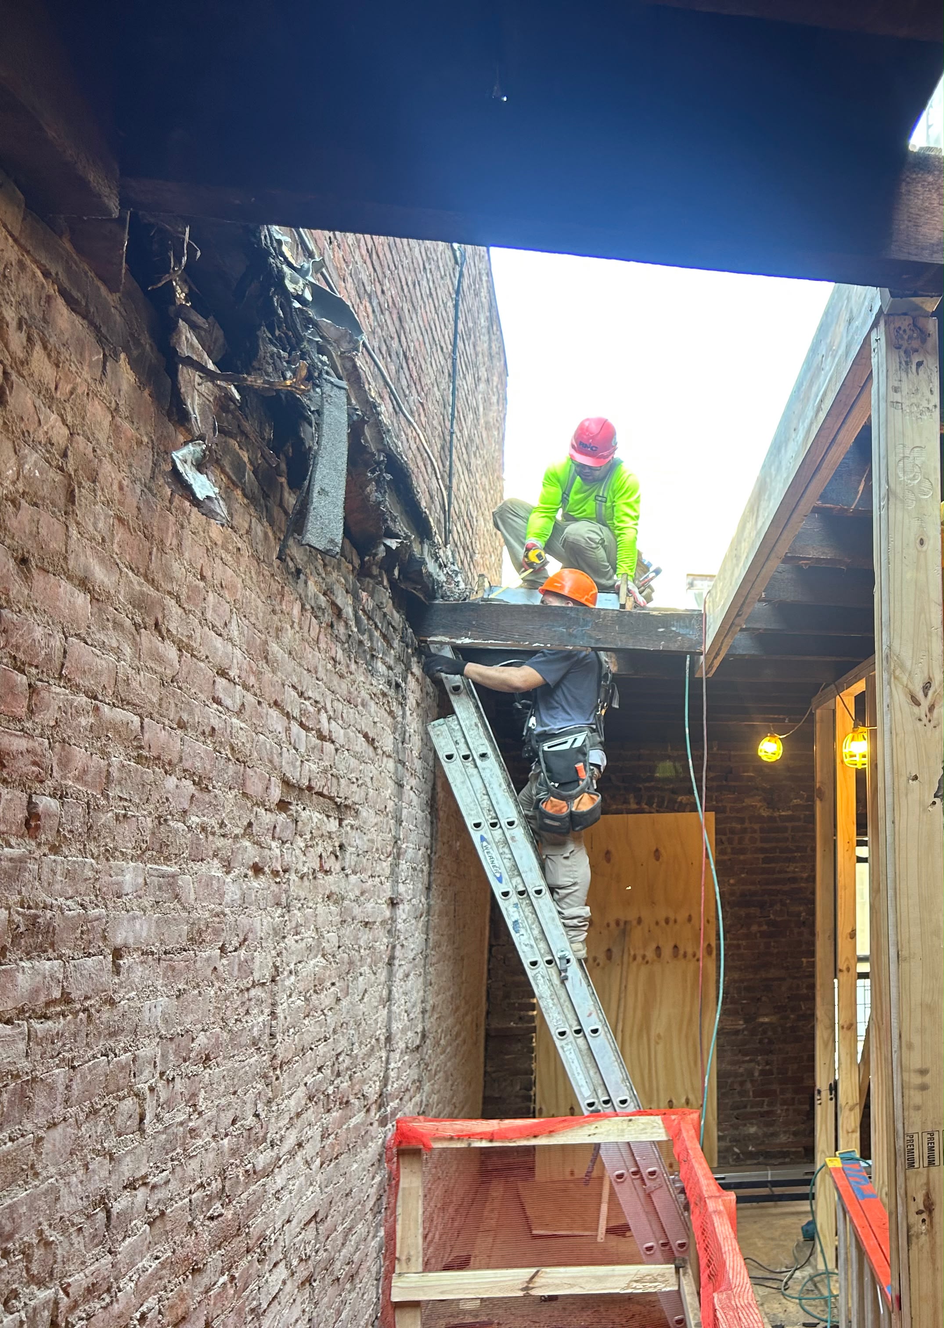
Ahead of the holiday weekend, the crew focused on structural framing around vertical cutouts, floor openings, and ceiling drops.
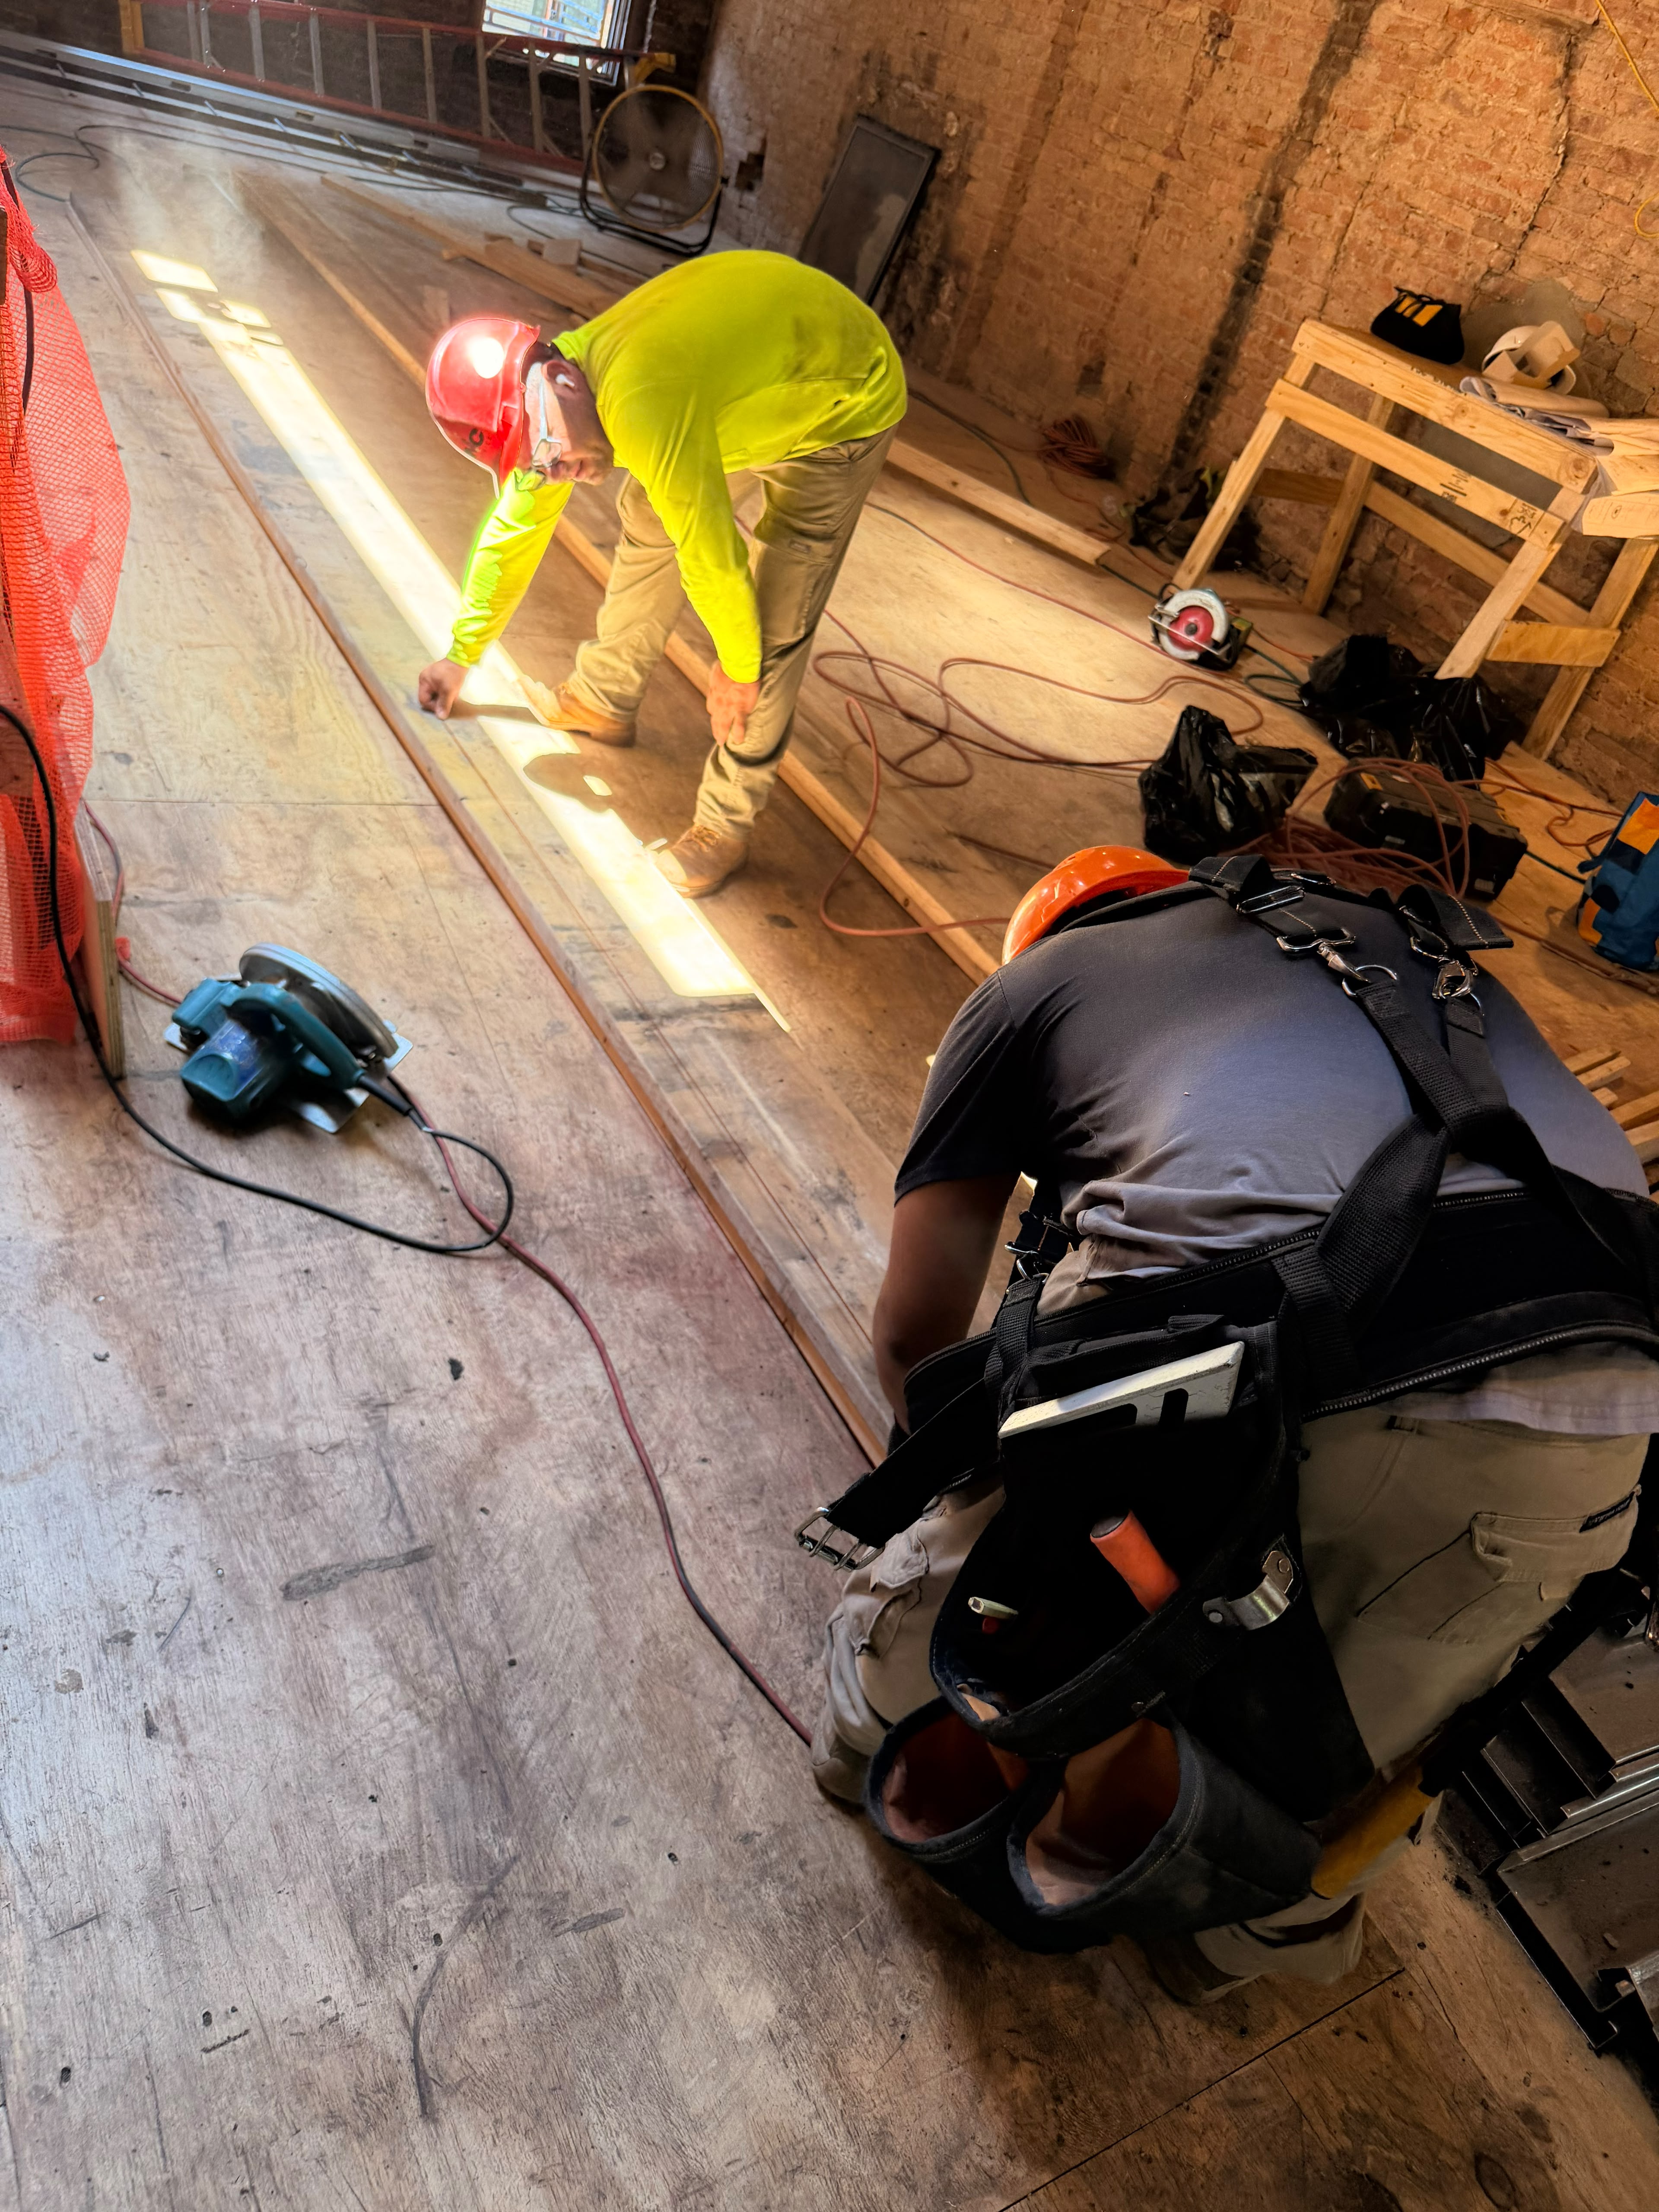
Work centered on building robust structural headers and trimming out floor openings where new stairwells and light shafts will connect the levels. Meanwhile, carpenters inside calibrated exact wall plate layouts along the subfloor, ensuring straight lines for upcoming partition wall framing.
Photos
No items found.
✕