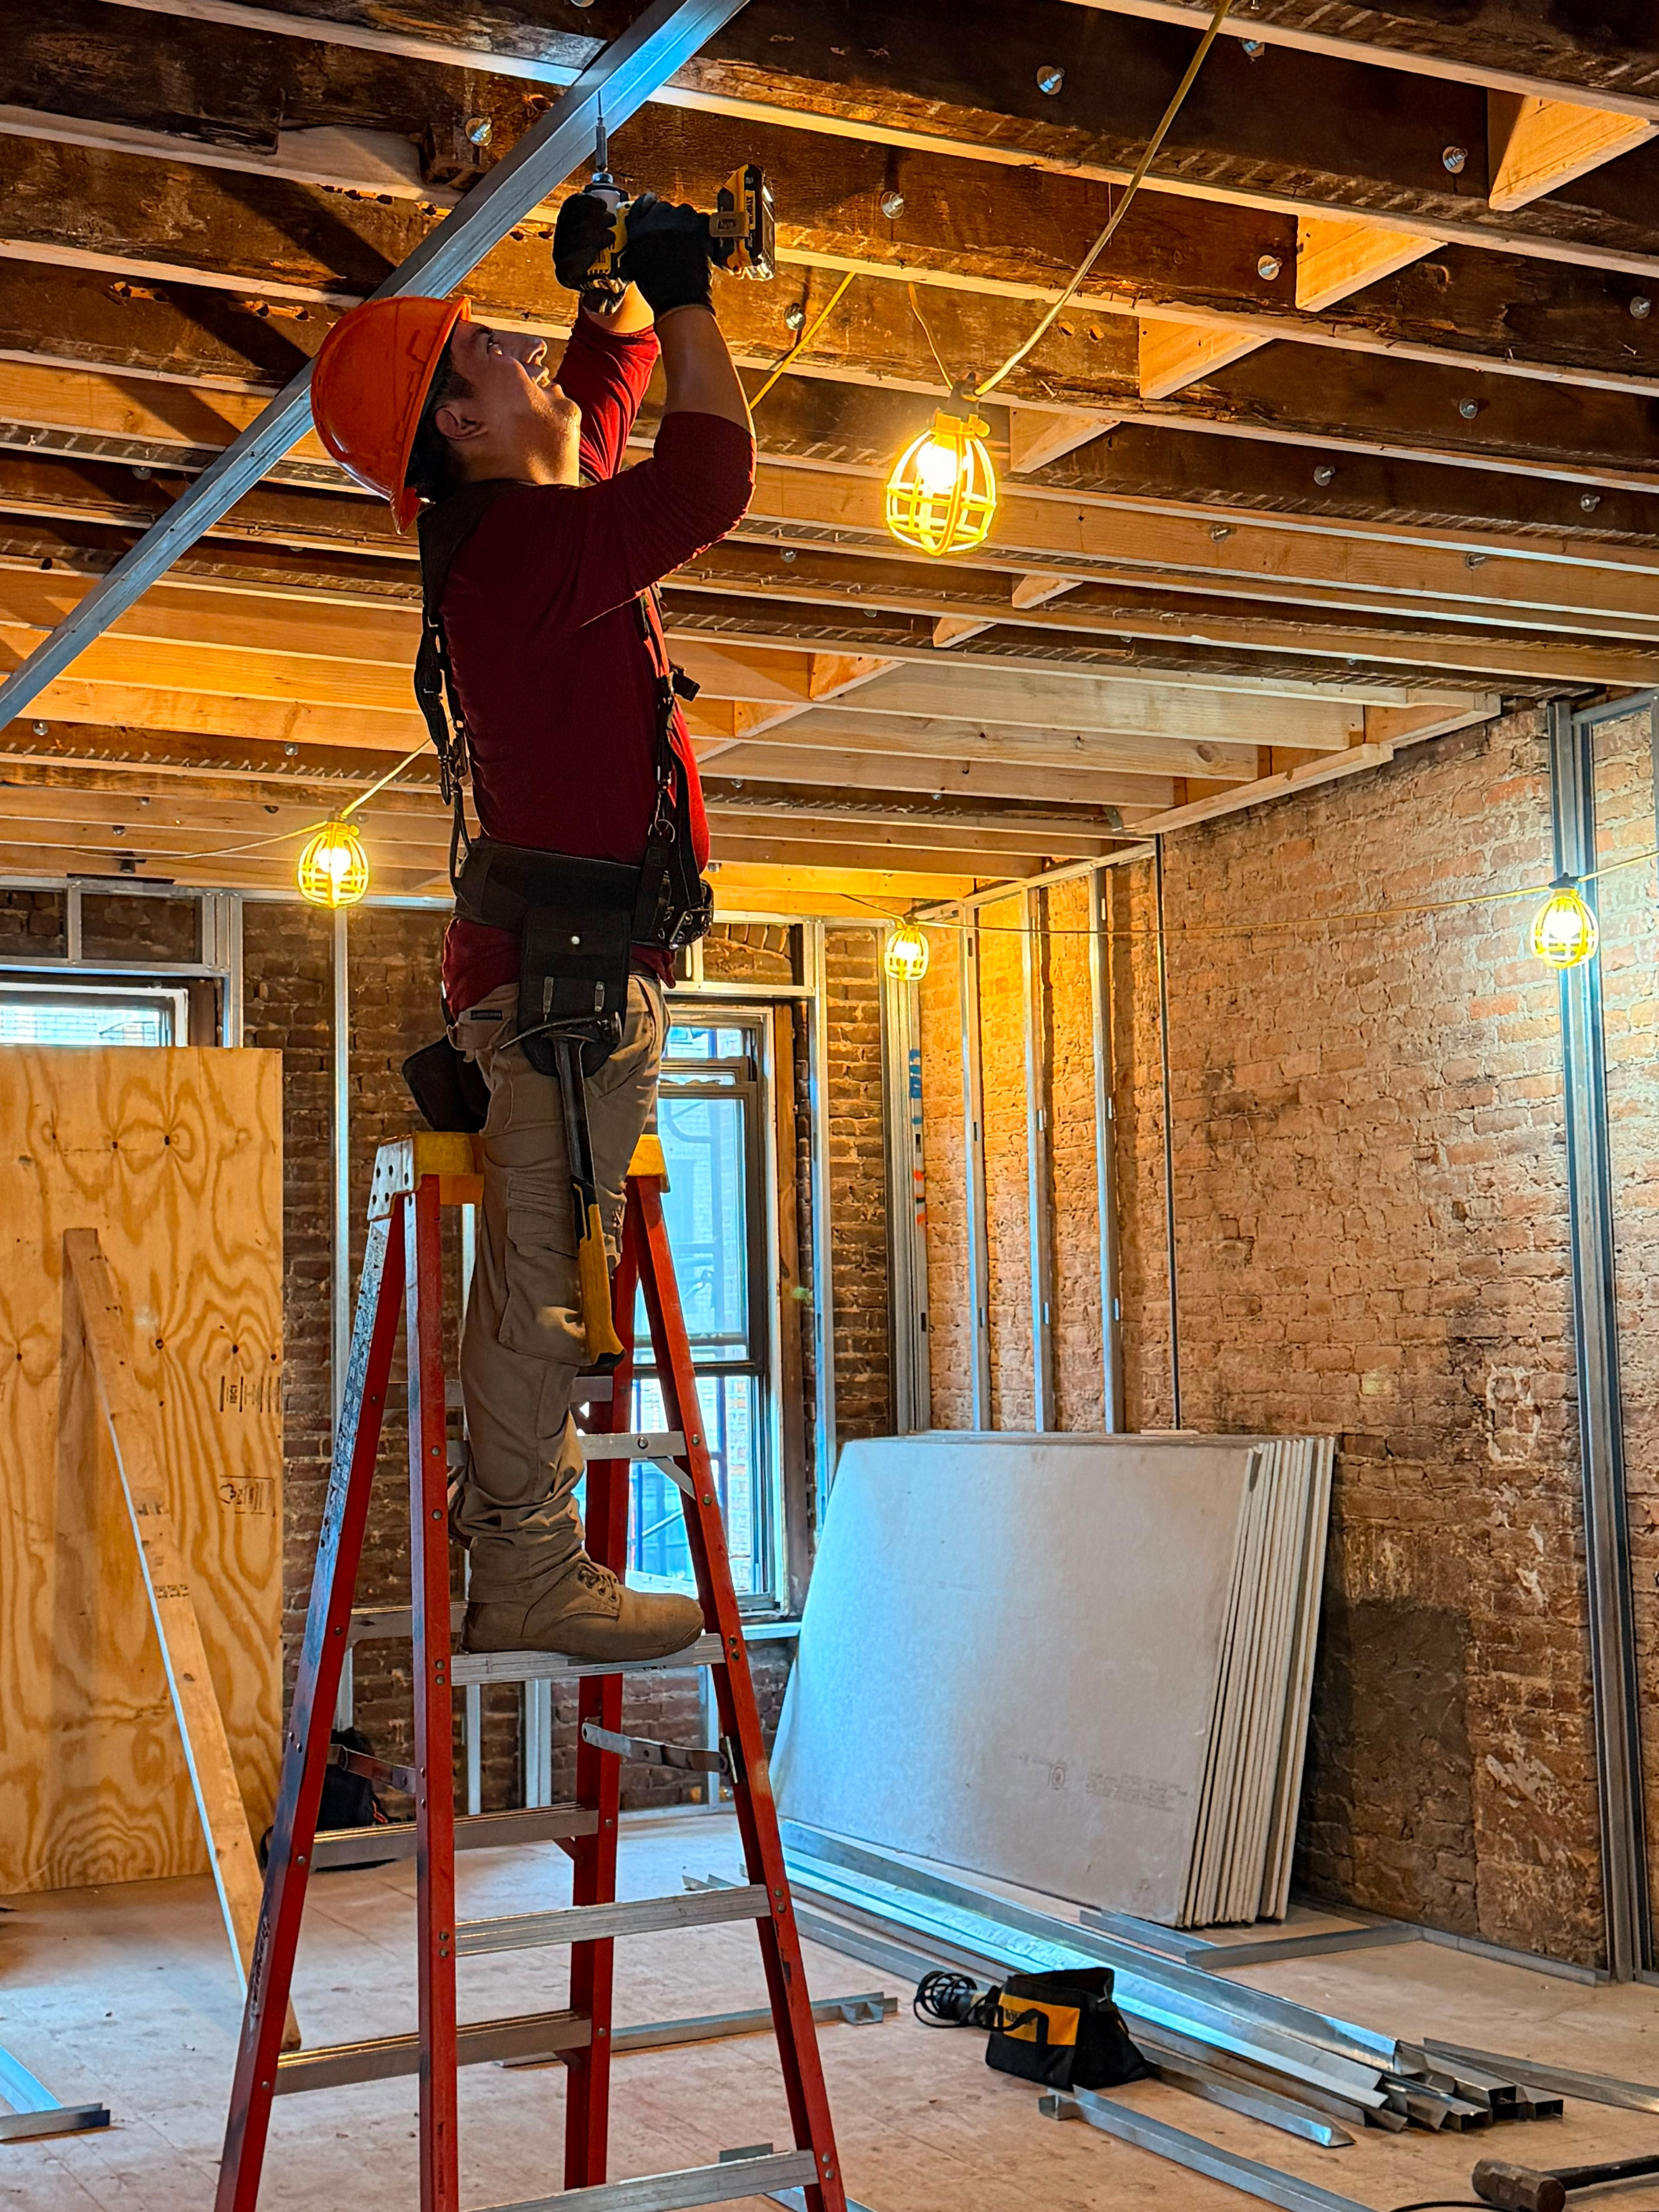
Framing progress advanced significantly across the interior spaces, focusing on securing top runner tracks directly to structural ceiling joists and erecting vertical stud walls.
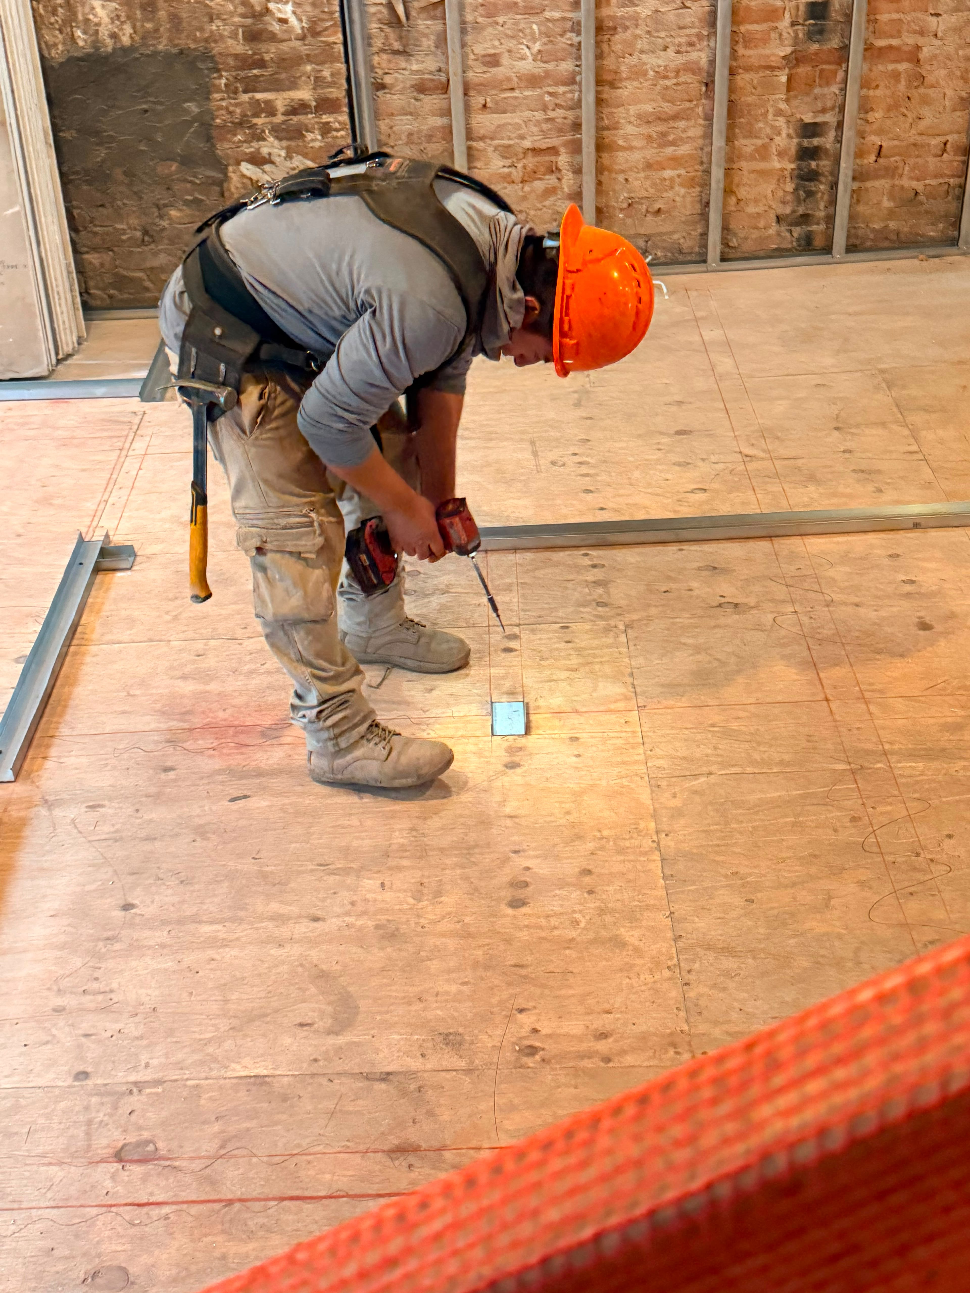
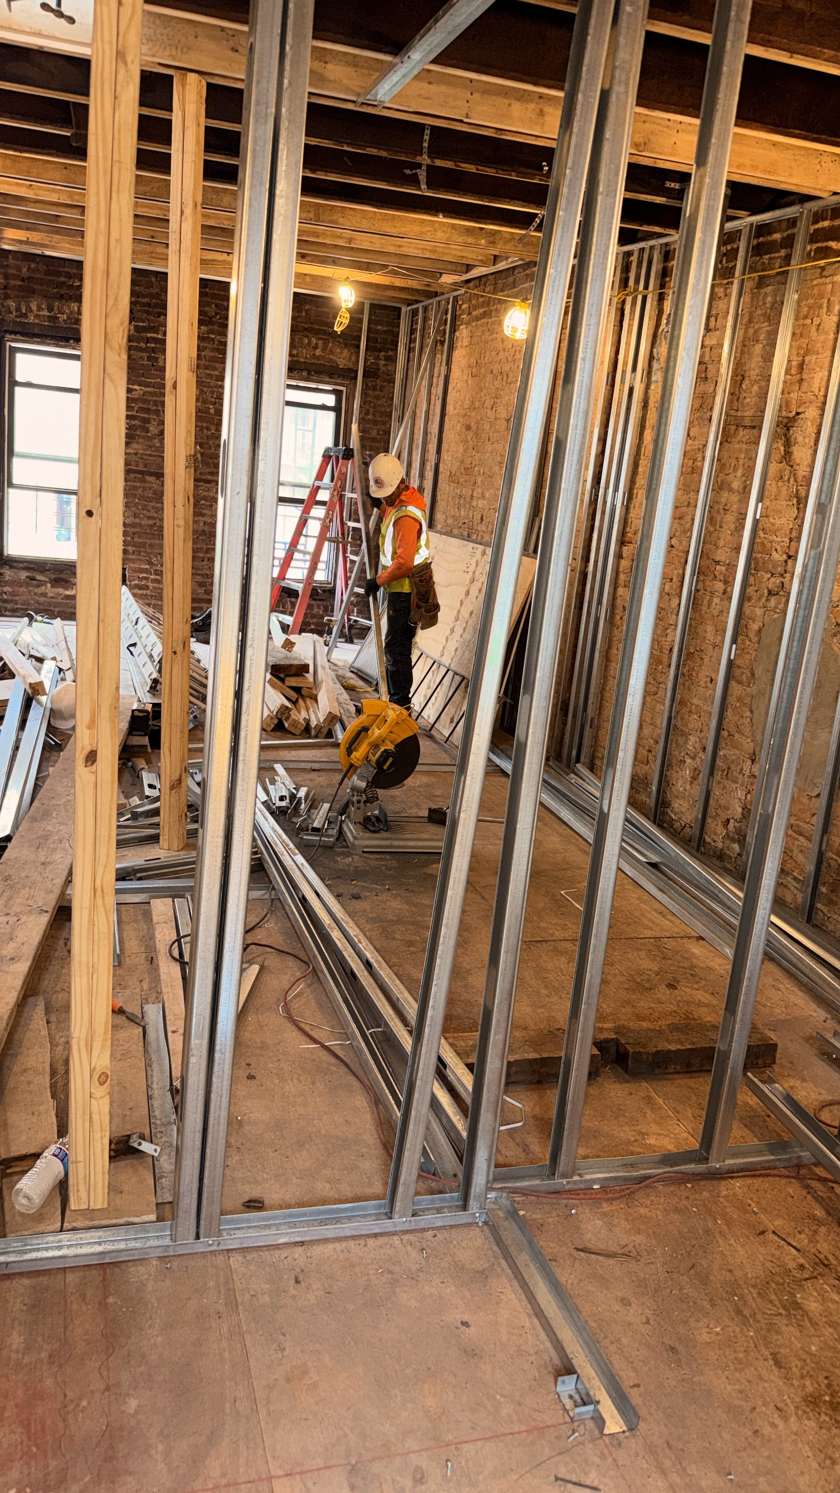
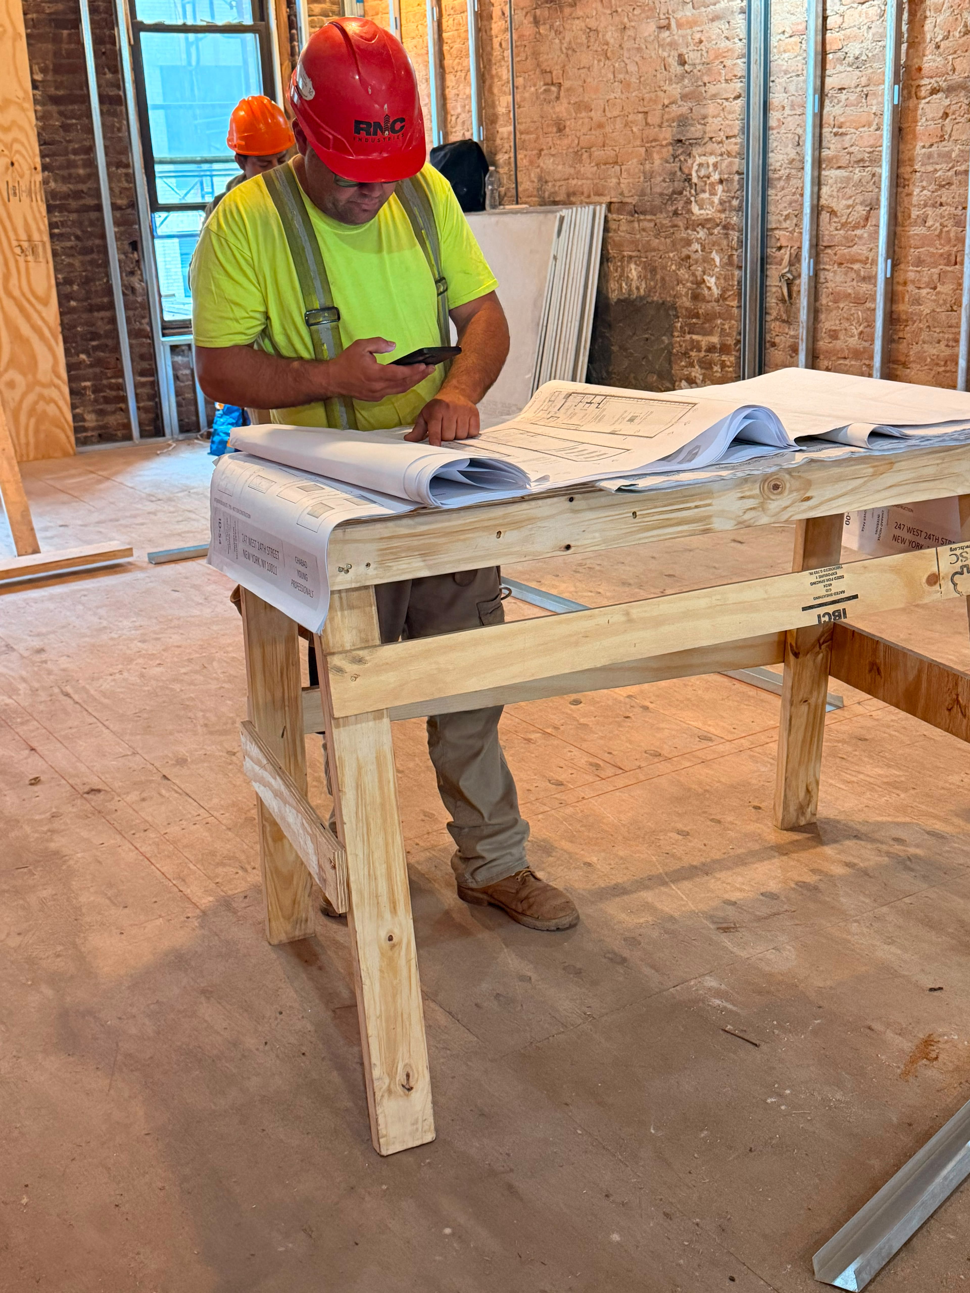
Carpenters mounted A-frame step ladders to fasten metal ceiling tracks to overhead timber joists using power drivers and pneumatic tools. On the floor, workers continued laying out and anchoring bottom track channels along chalk lines, while teams assembled light-gauge steel stud partition walls against exposed brick surfaces. On-site supervision reviewed detailed architectural floor plans to verify wall positions and structural clearances.
Photos
No items found.
✕