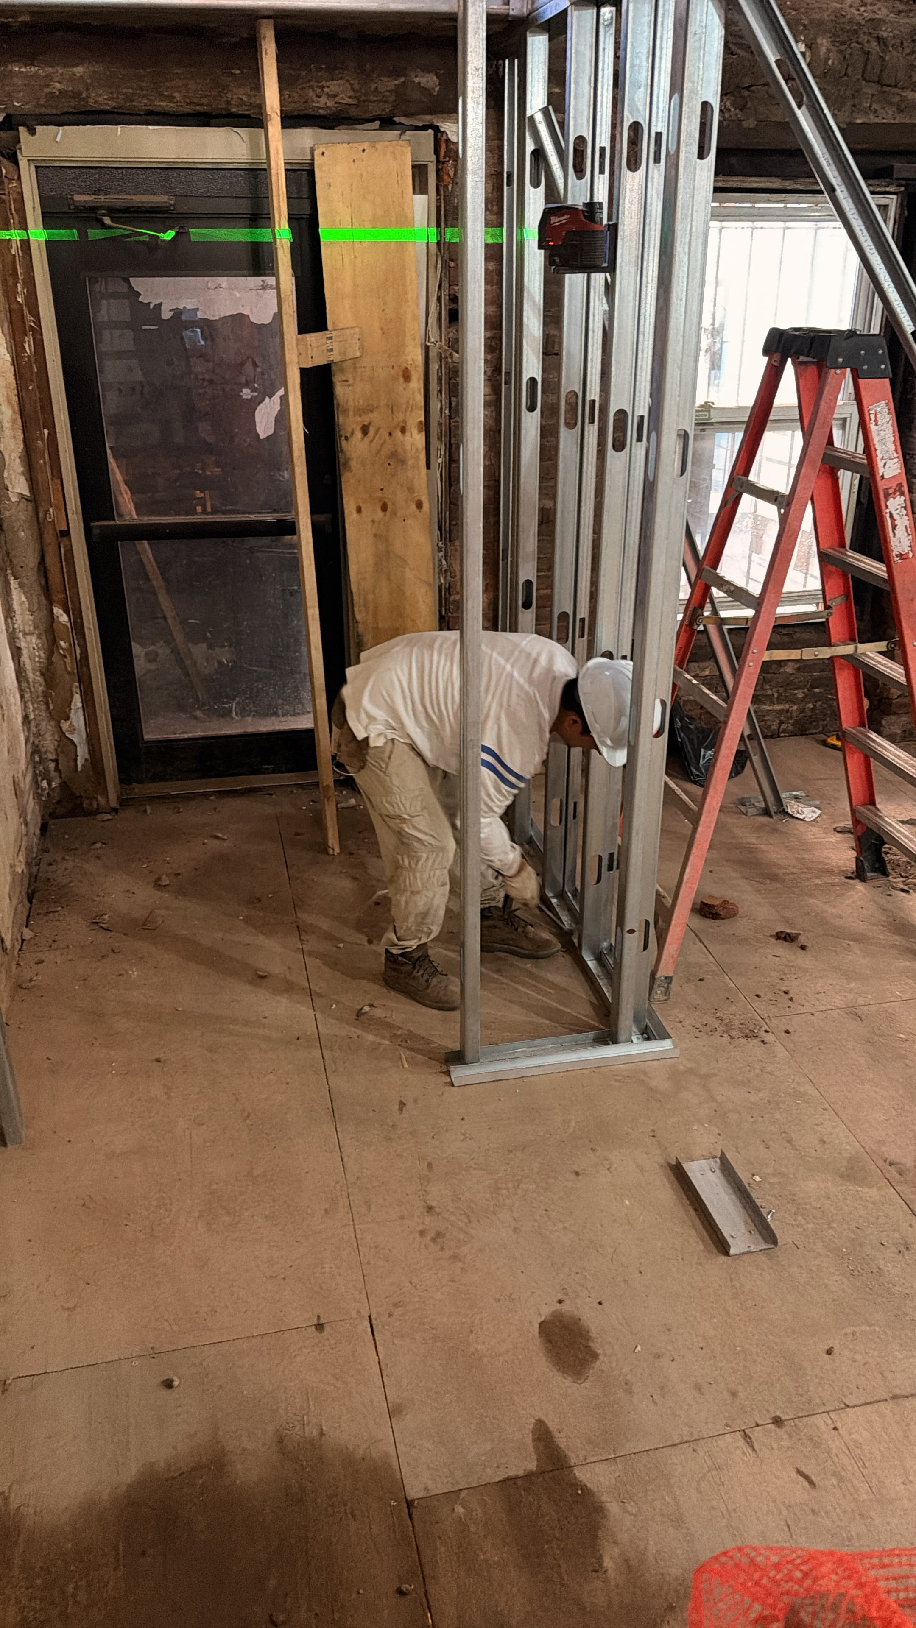
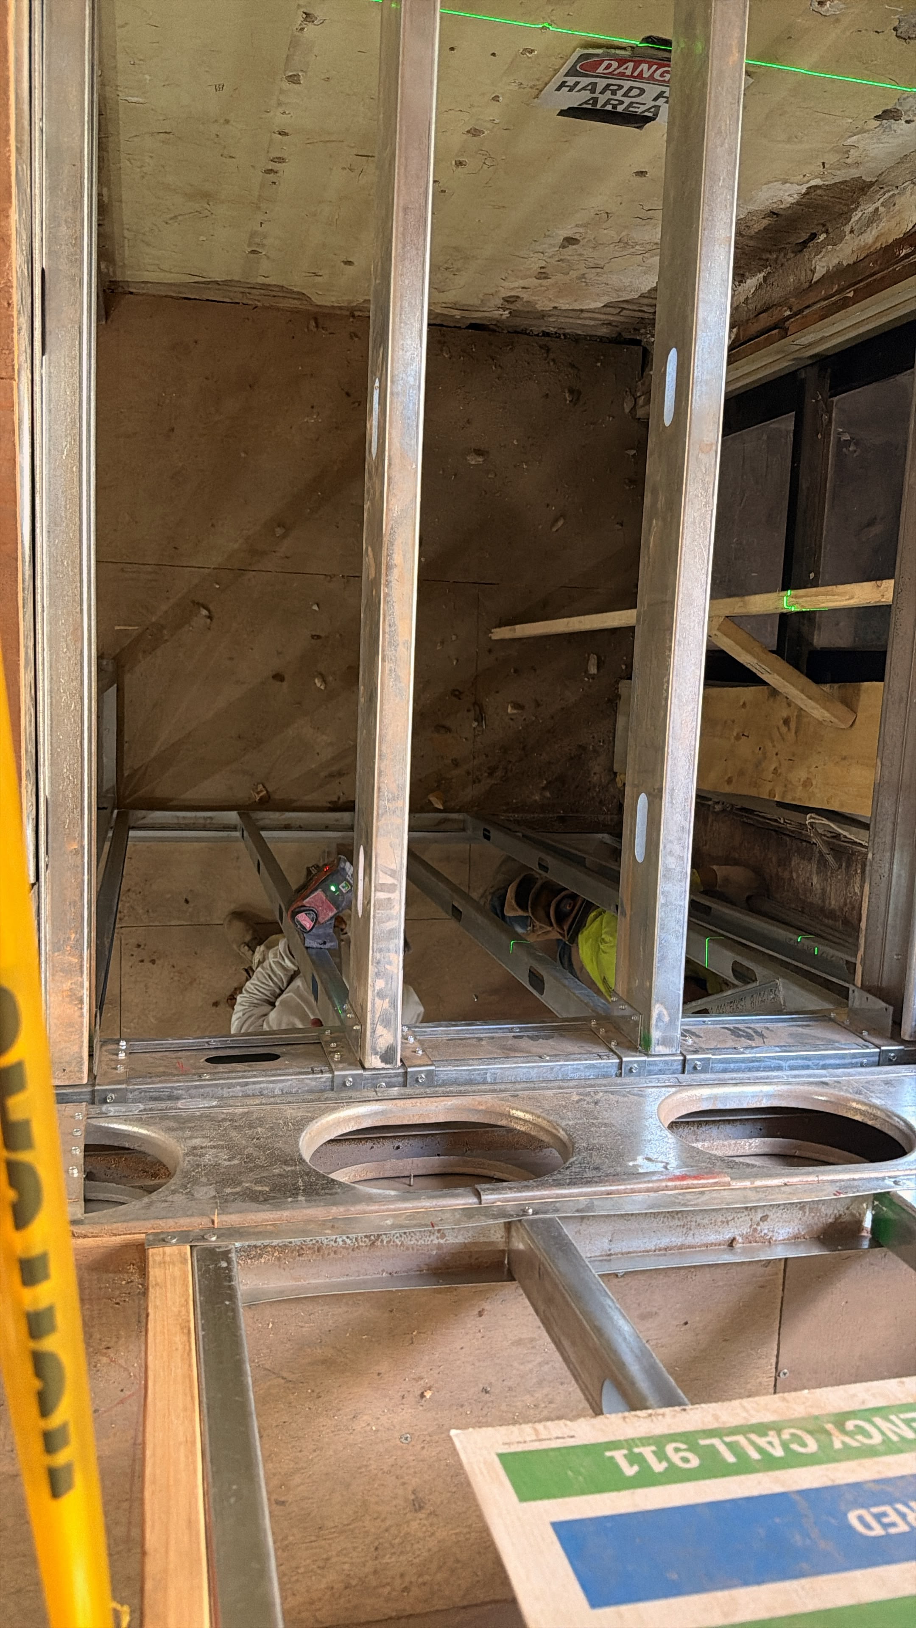
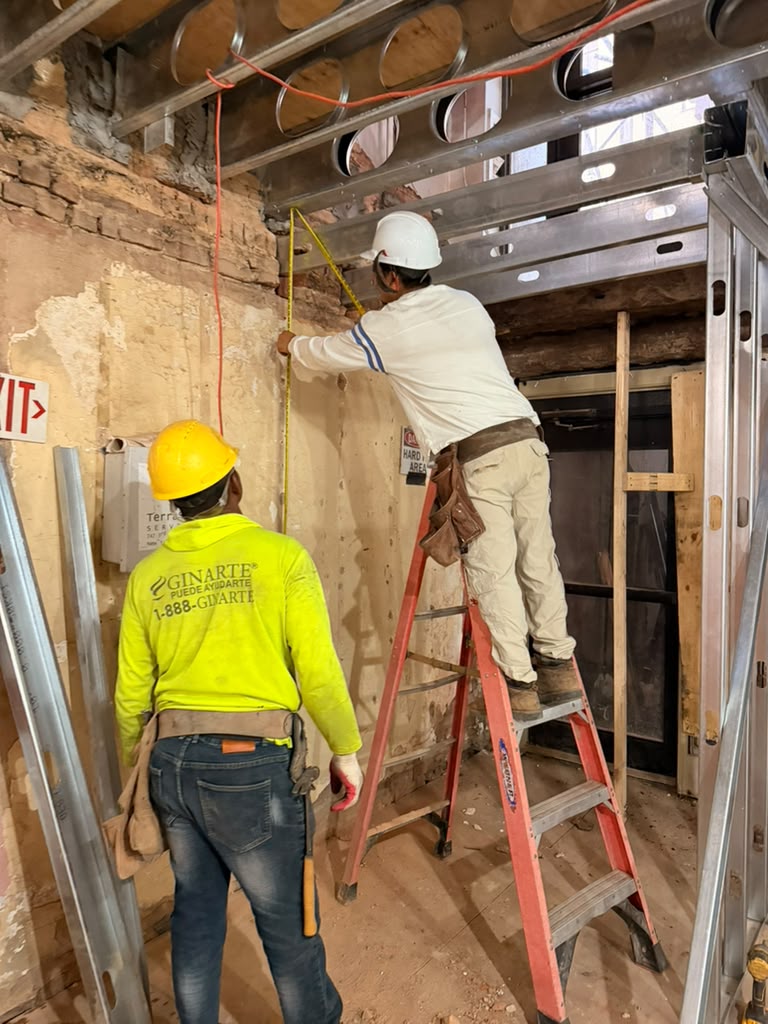
Work focused on layout measurements, plumbing vertical wall track assemblies, and erecting interior light-gauge steel partition walls beneath the joist structure.
Crews utilized tape measures and laser levels attached to steel studs to establish precise layout lines along the subfloor. Framers secured bottom track channels to the plywood deck and installed vertical studs, ensuring proper alignment with the overhead cold-formed steel floor framing.
Photos
No items found.
✕