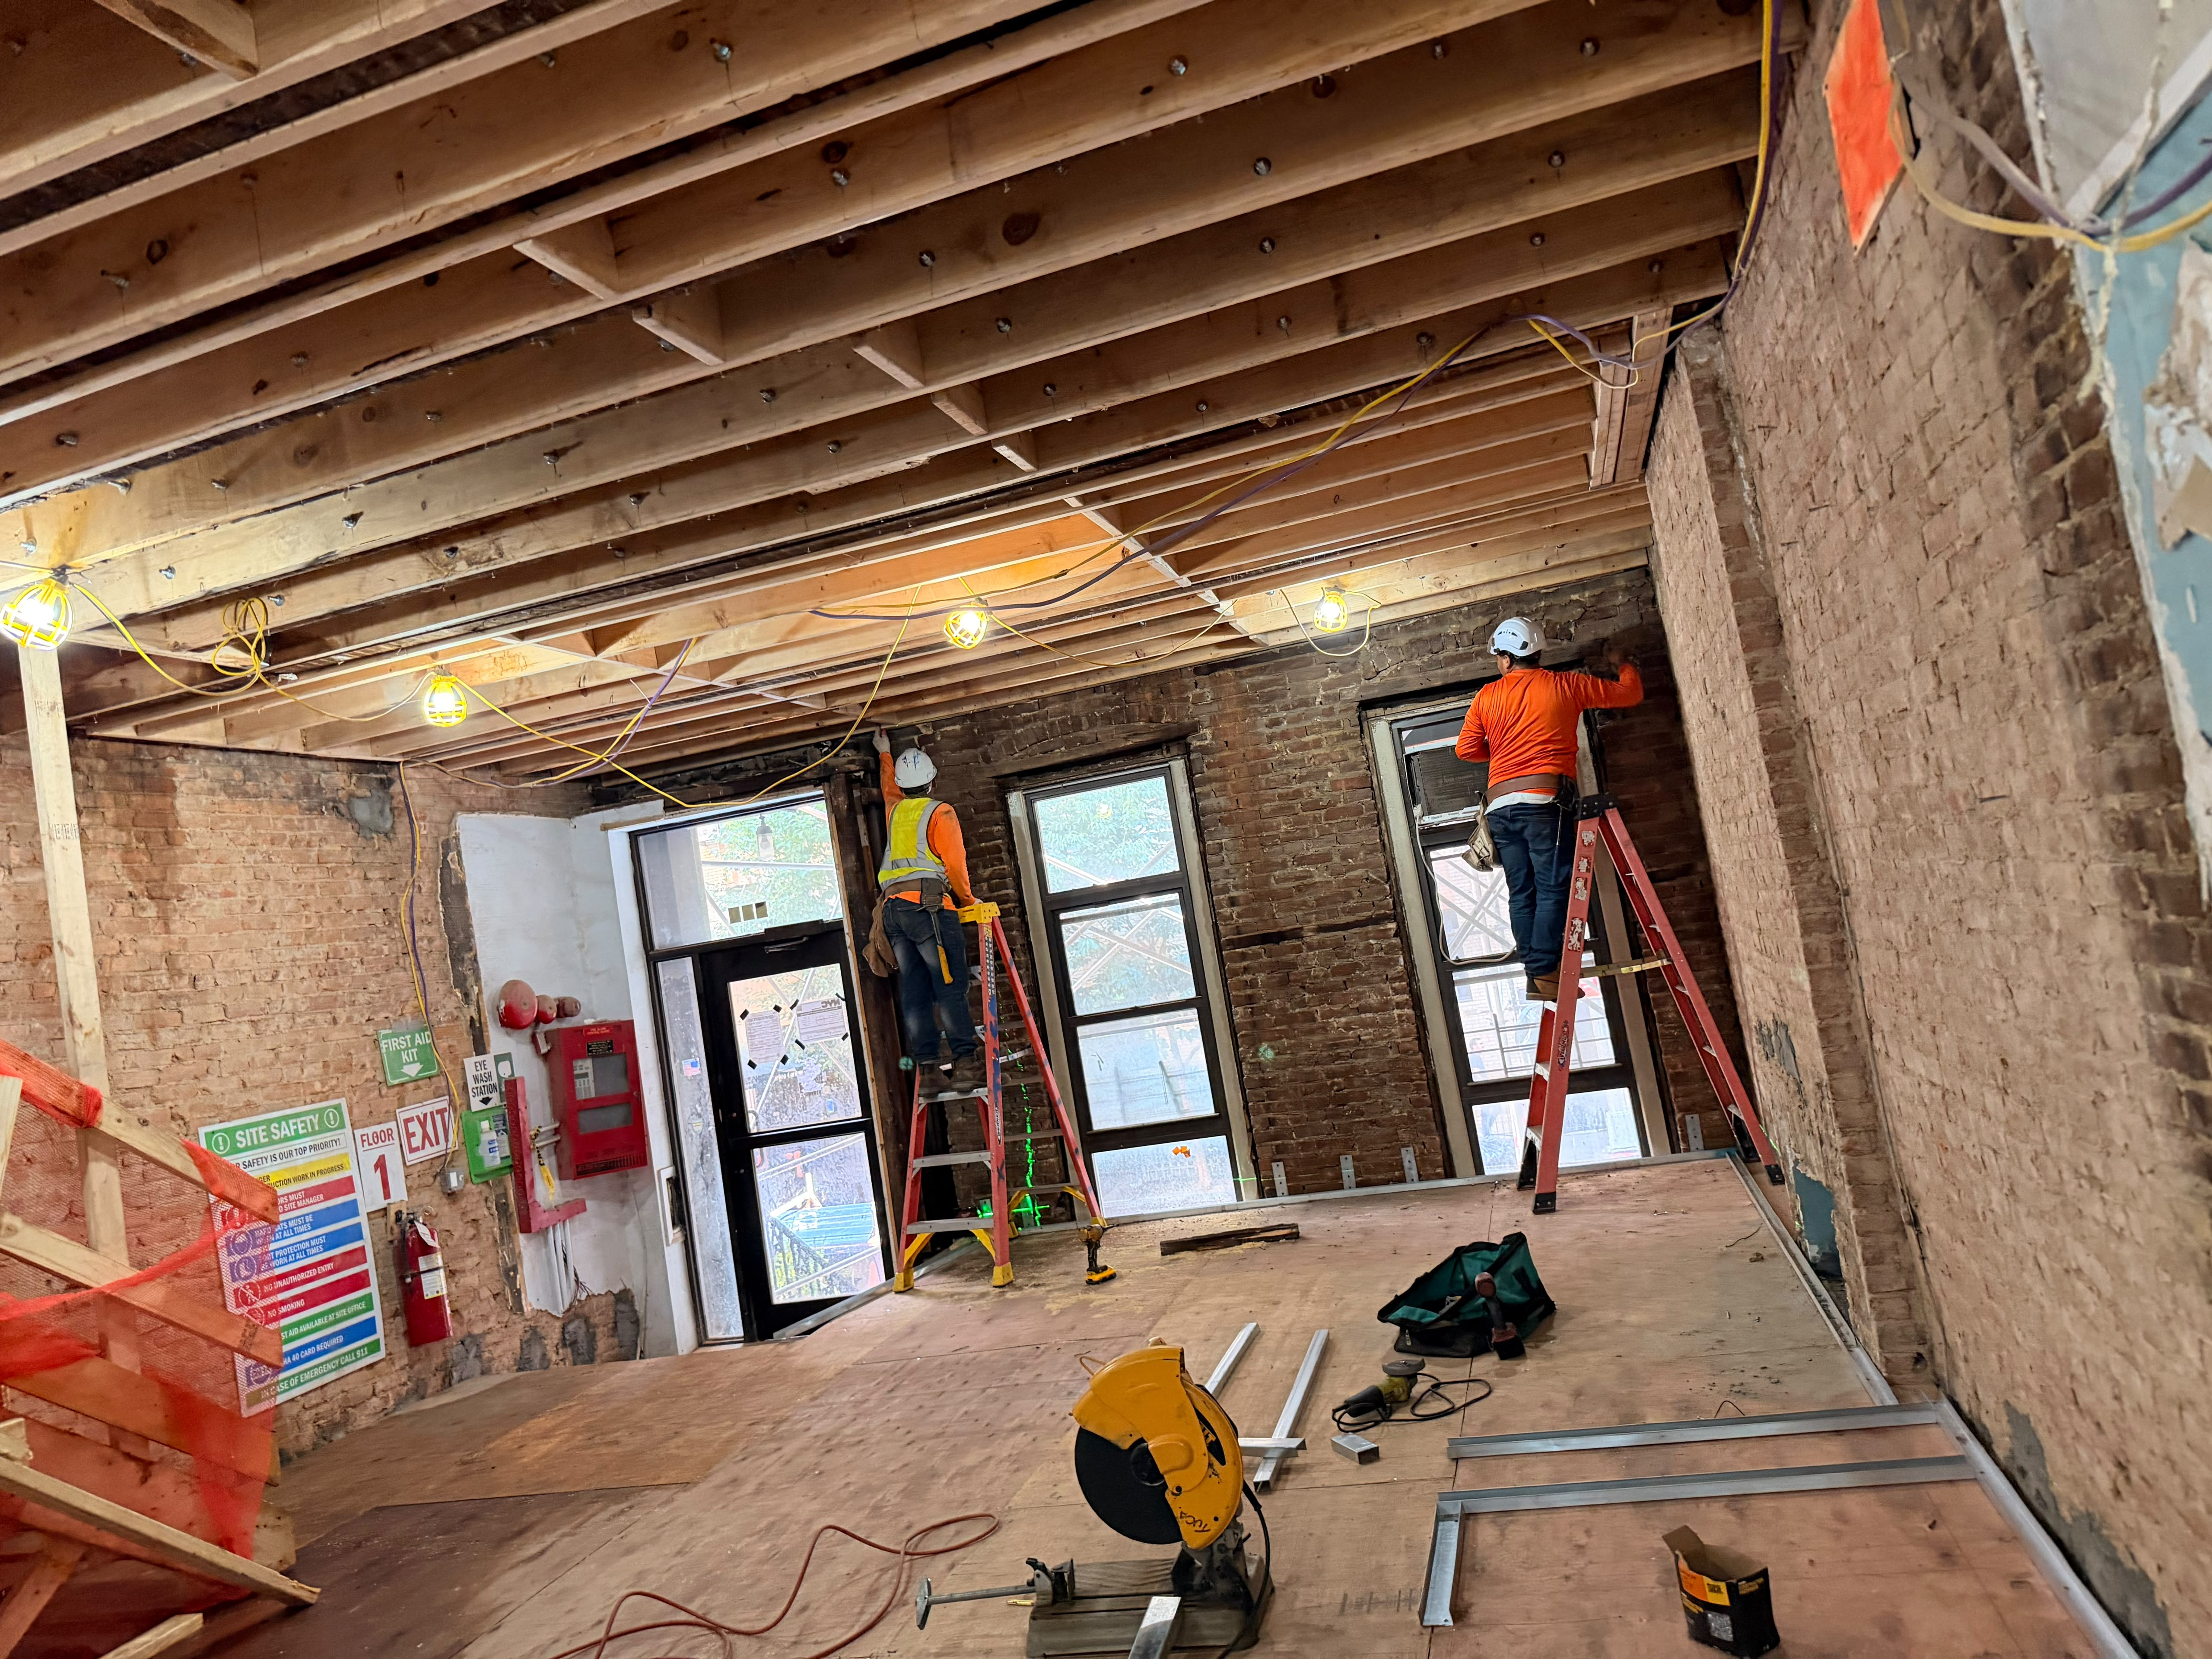
Site progress focused on taking precise layout measurements and installing interior metal wall tracks along exposed brick masonry perimeters.
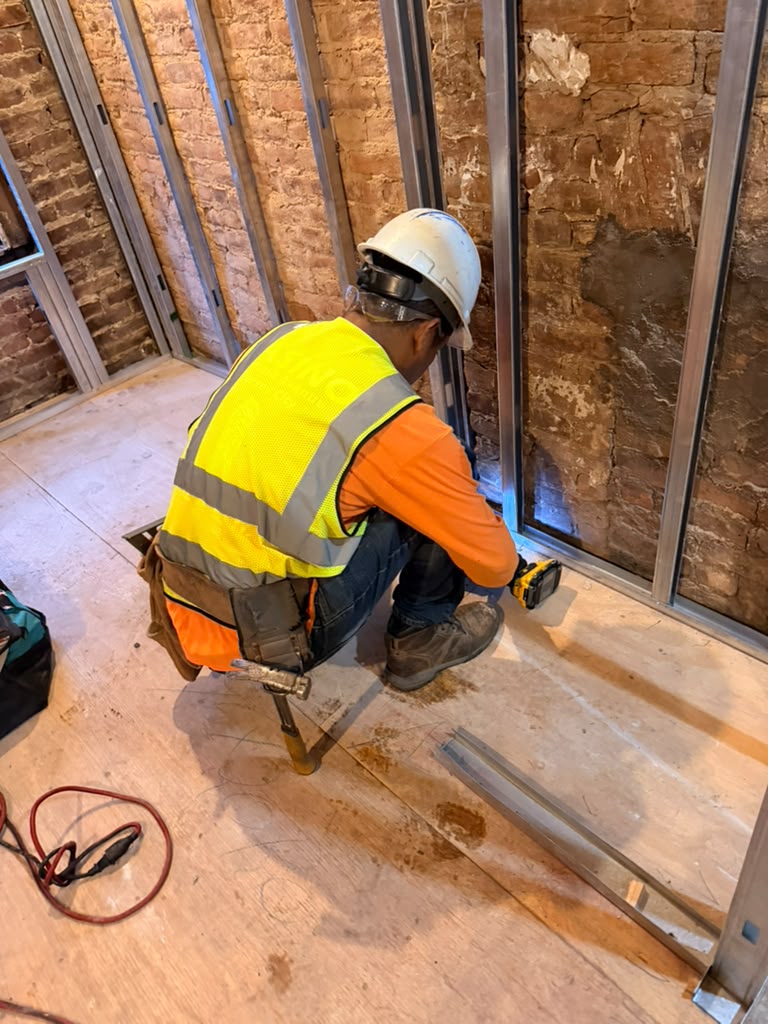
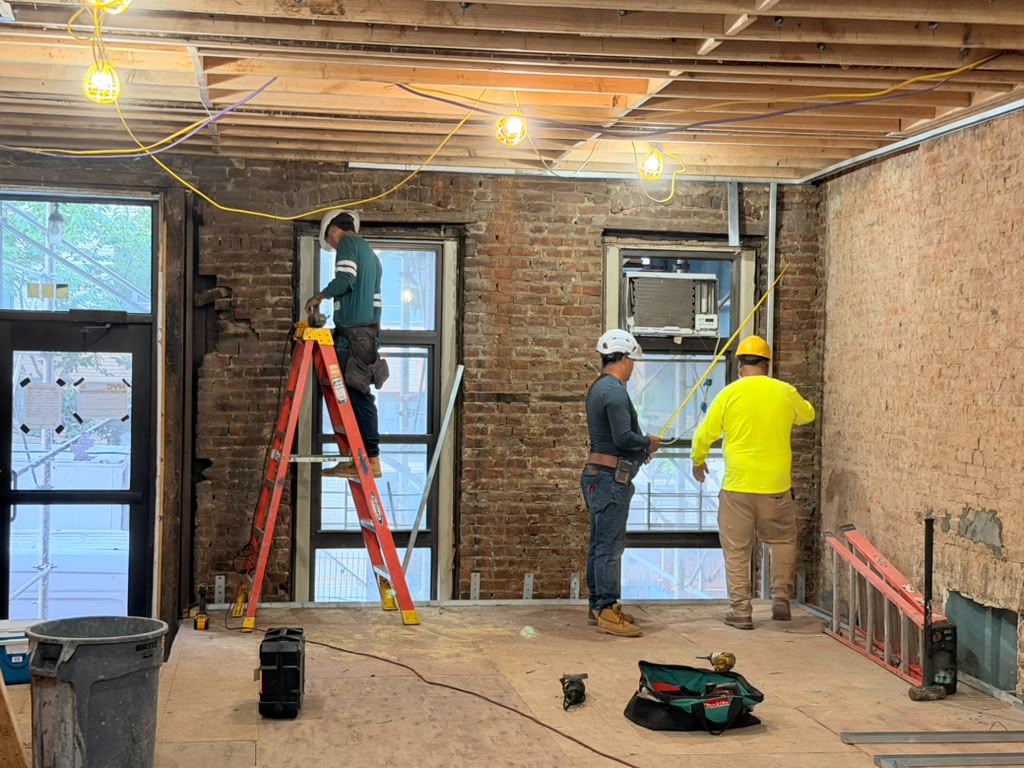
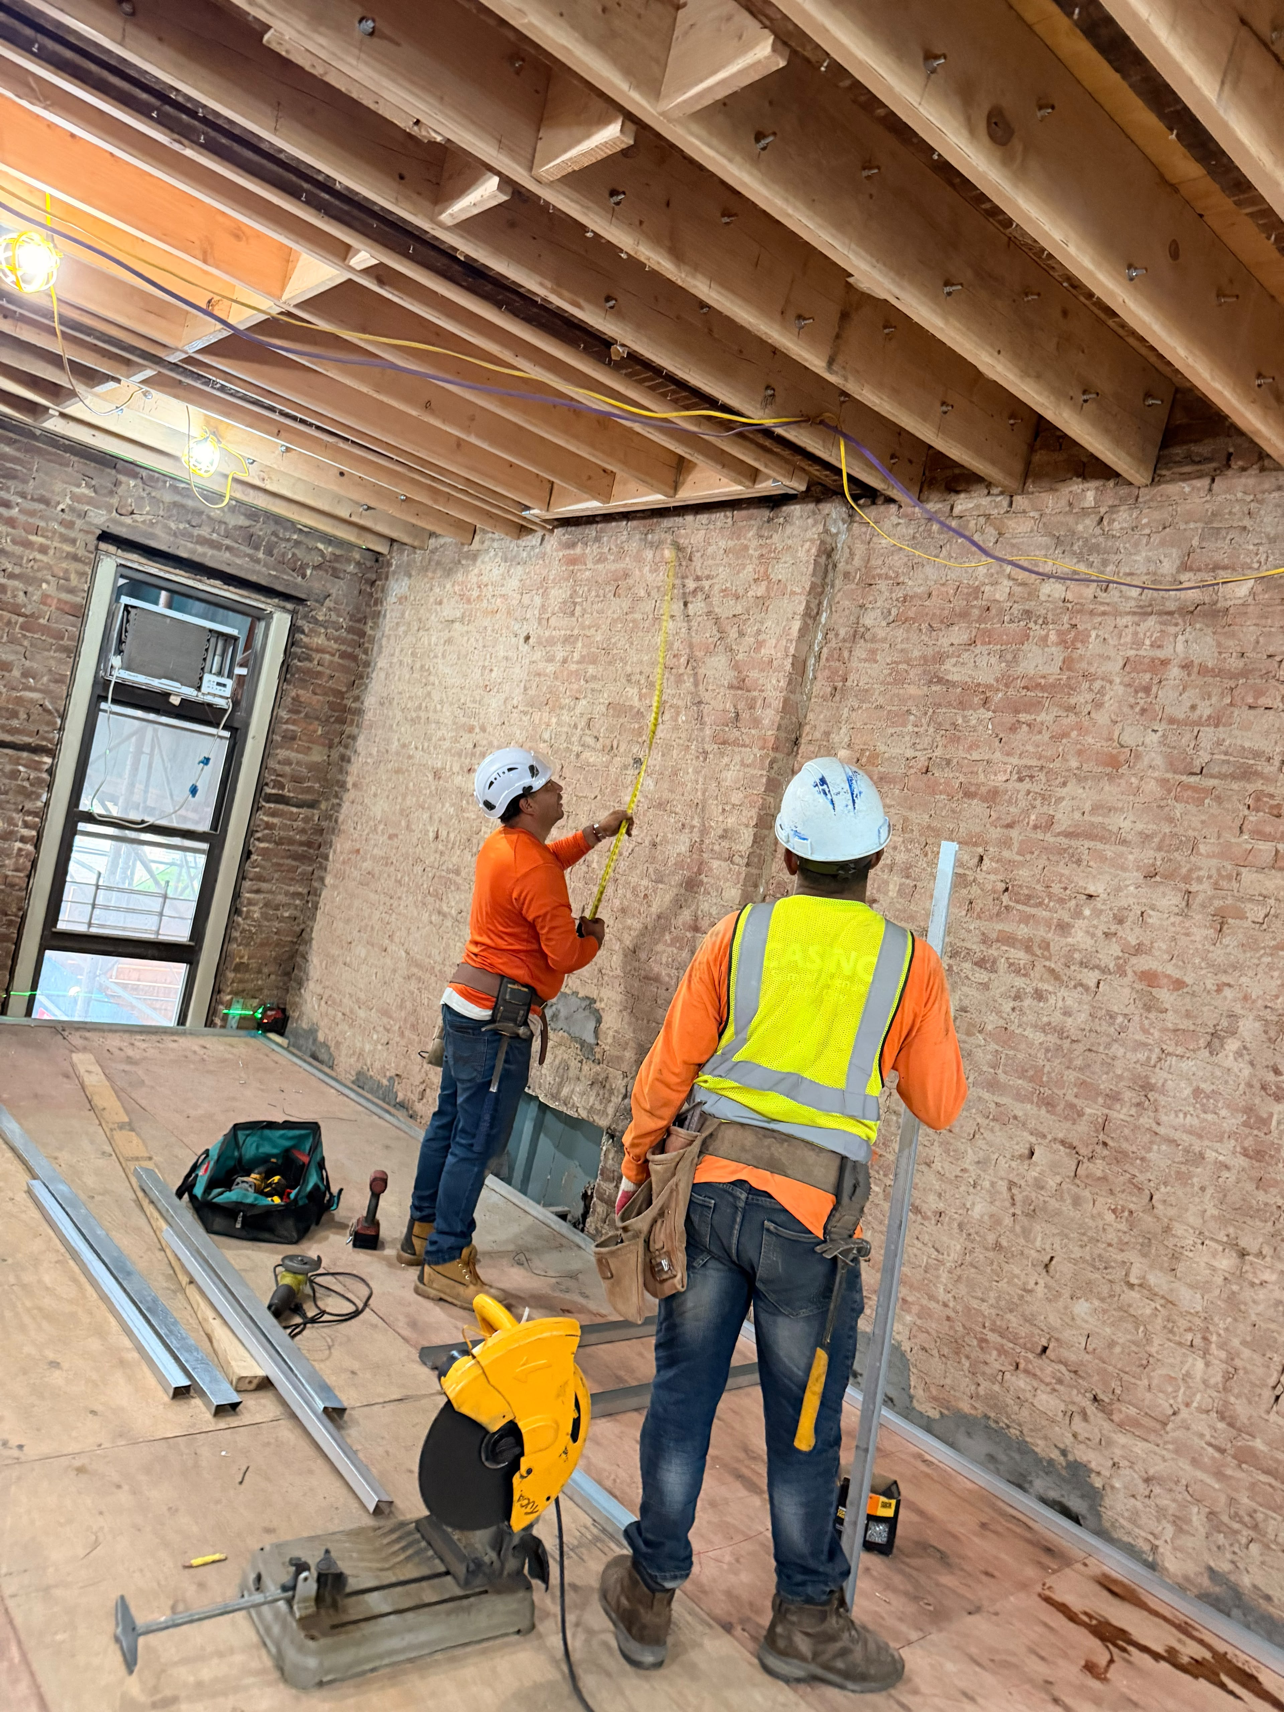
Carpenters utilized measuring tapes, laser lines, and framing squares across subfloor decking to mark partition wall locations. Crews secured runner channels to plywood decking and overhead joists while using step ladders to align framing along window openings and structural brick walls. Metal studs were cut on site using benchtop chop saws to ensure custom fitments for interior layout configurations.
Photos
No items found.
✕