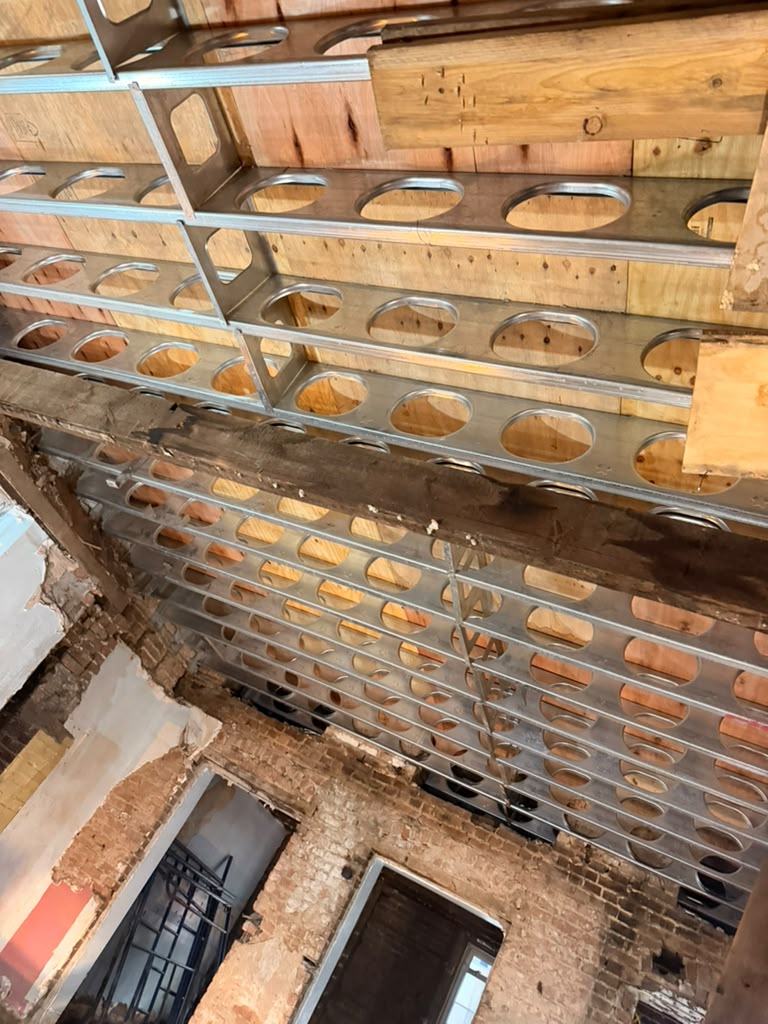
Site activities focused on floor joist installation using cold-formed steel floor joists, precision laser layout for wall partitions, and temporary shoring operations.
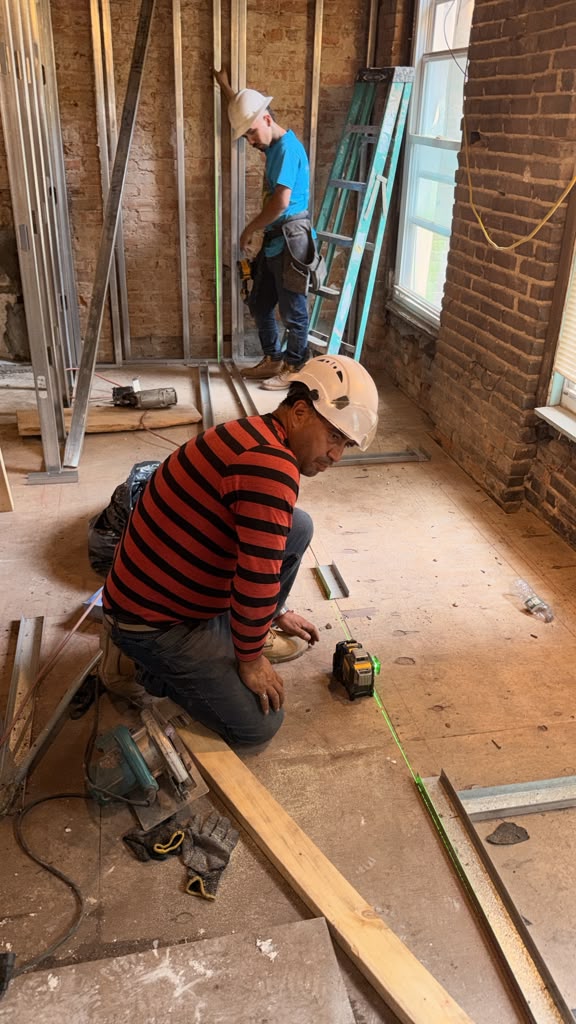
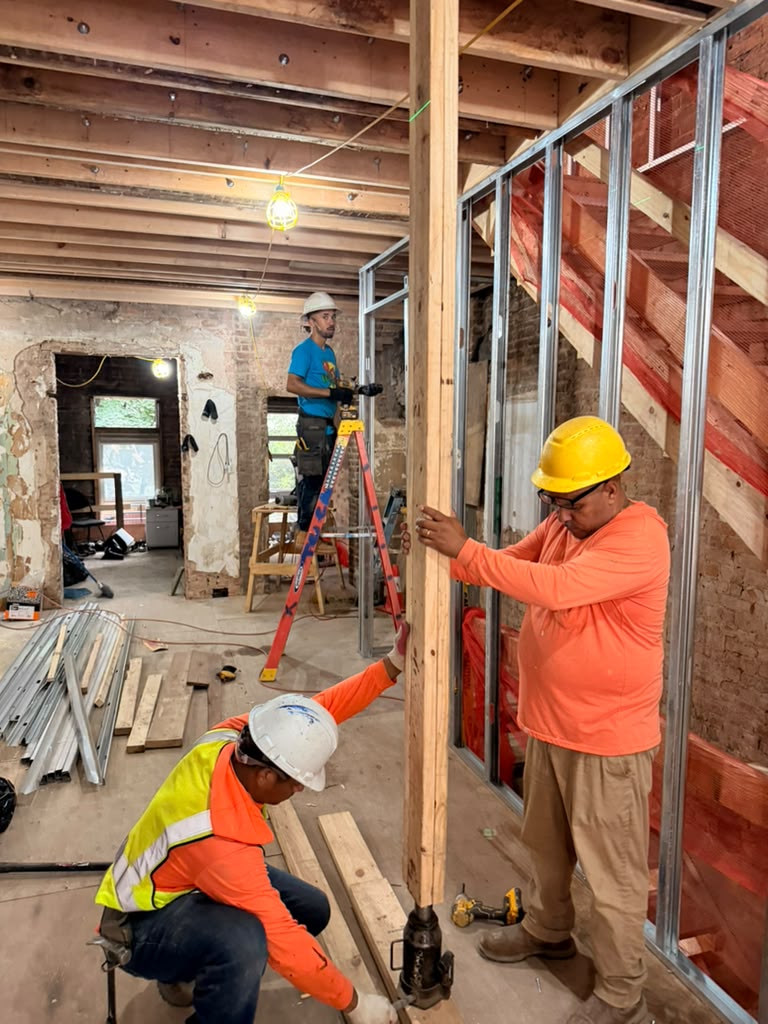
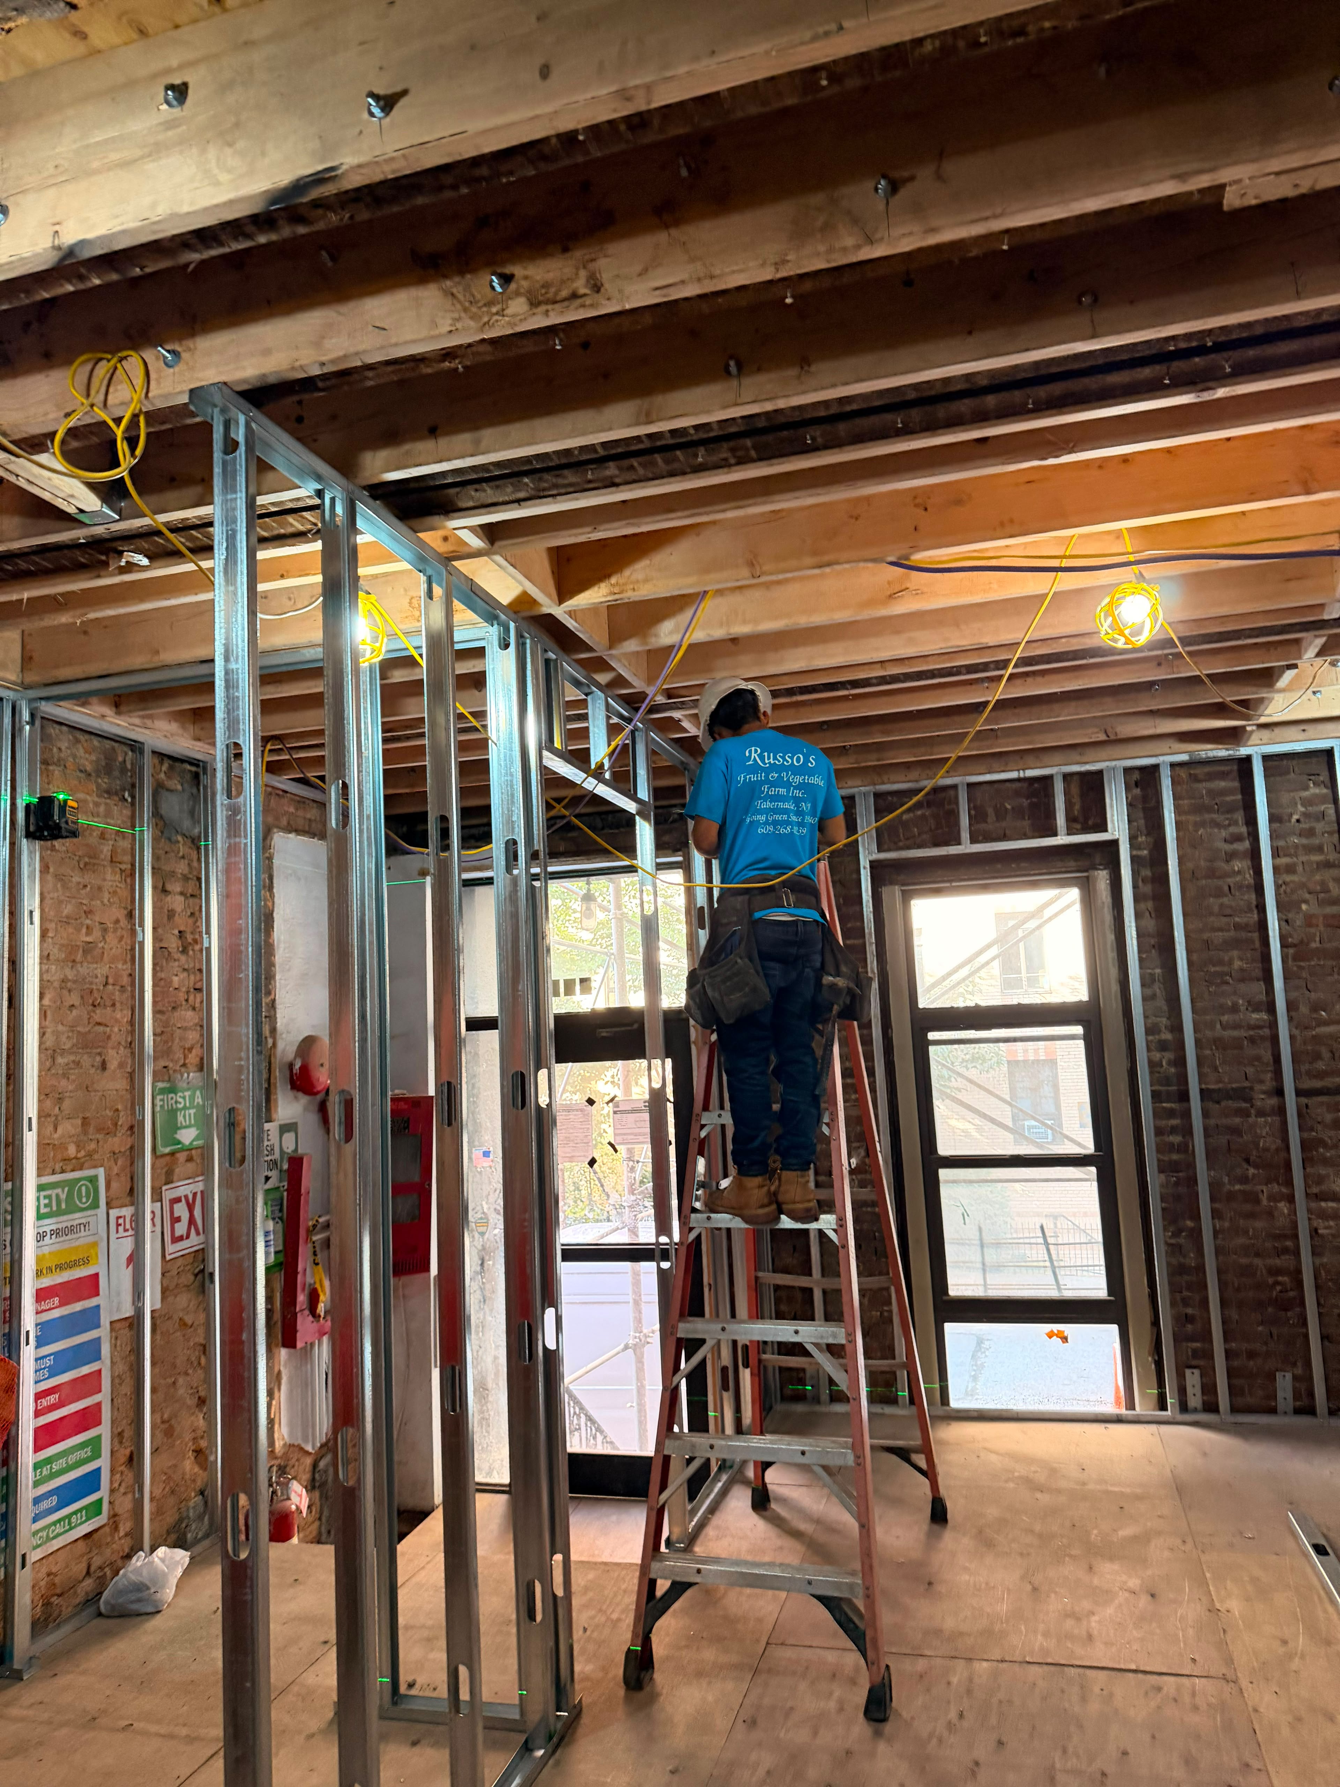
Crews installed web-perforated steel floor joists beneath wood decking to construct rigid structural floor systems across upper levels. On lower floors, carpenters set up multi-beam cross lasers to snap reference lines onto subfloor decking, ensuring precise plumb and square alignment for track placement. Additionally, workers used hydraulic bottle jacks with heavy timber posts for temporary structural shoring while fastening metal wall studs.
Photos
No items found.
✕