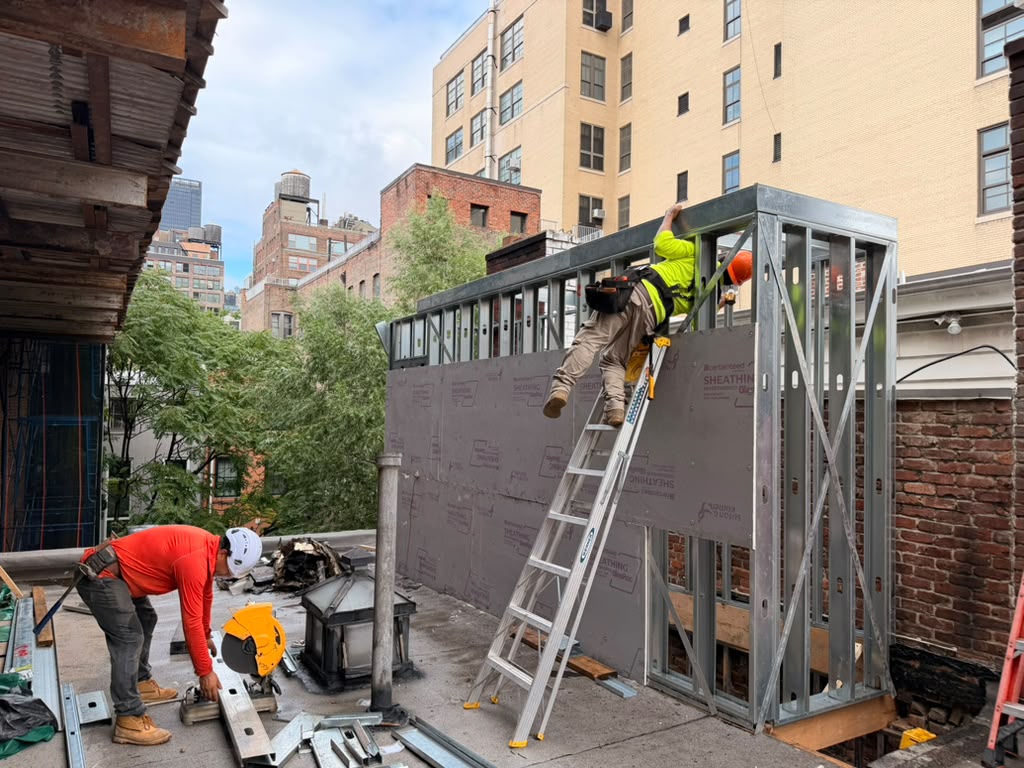
Construction work focused on completing the exterior rooftop bulkhead enclosure and advancing interior partition framing.
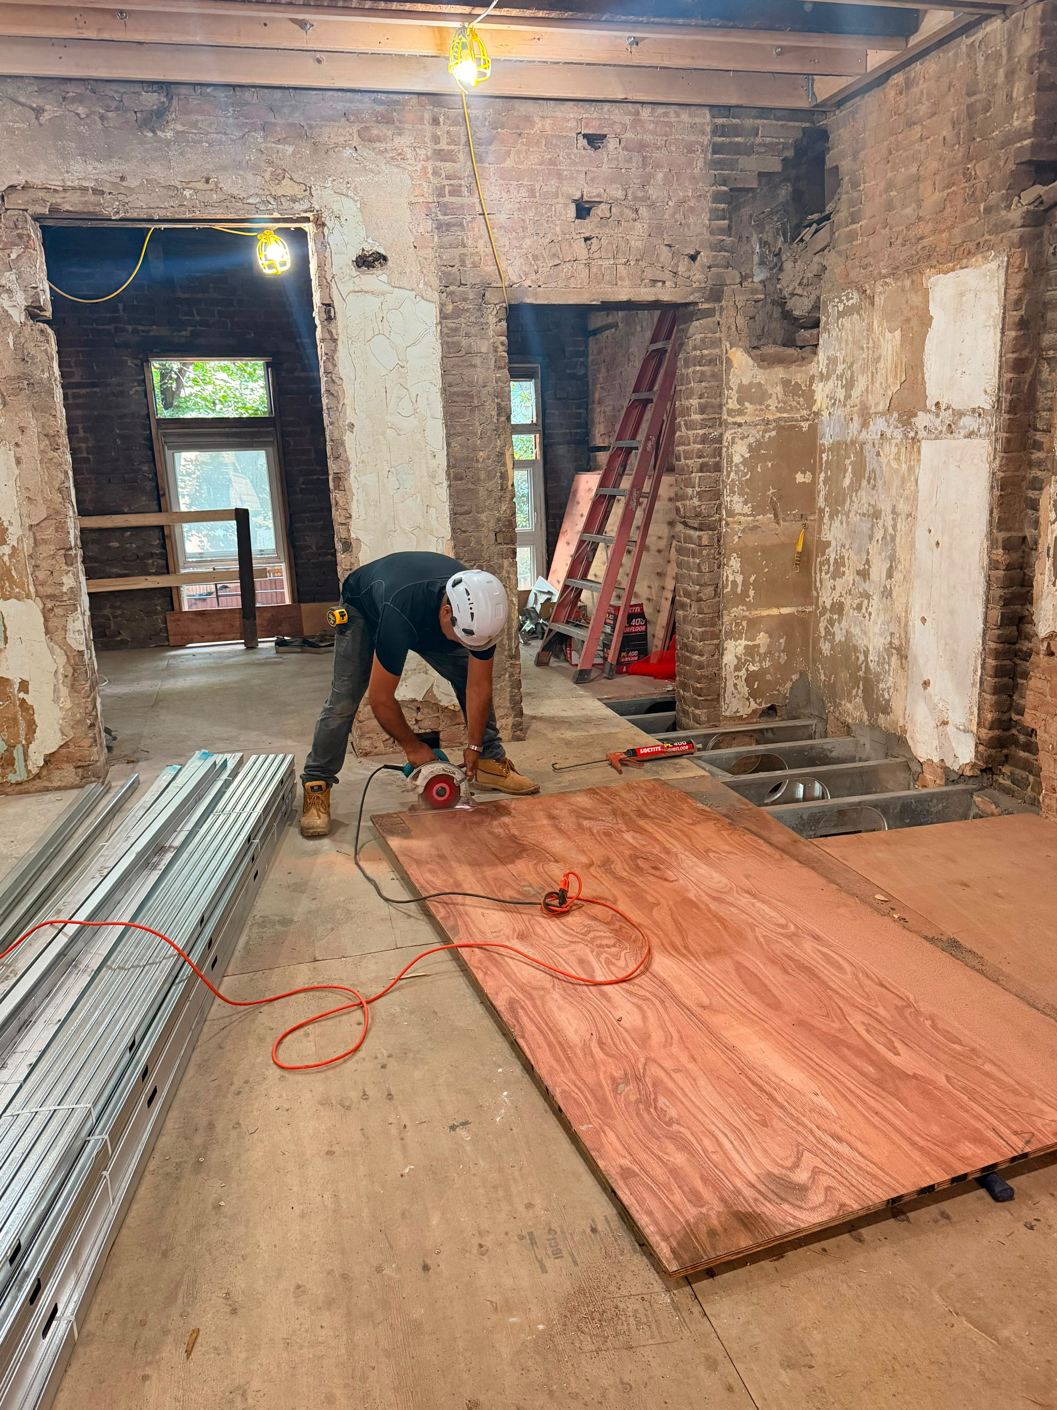
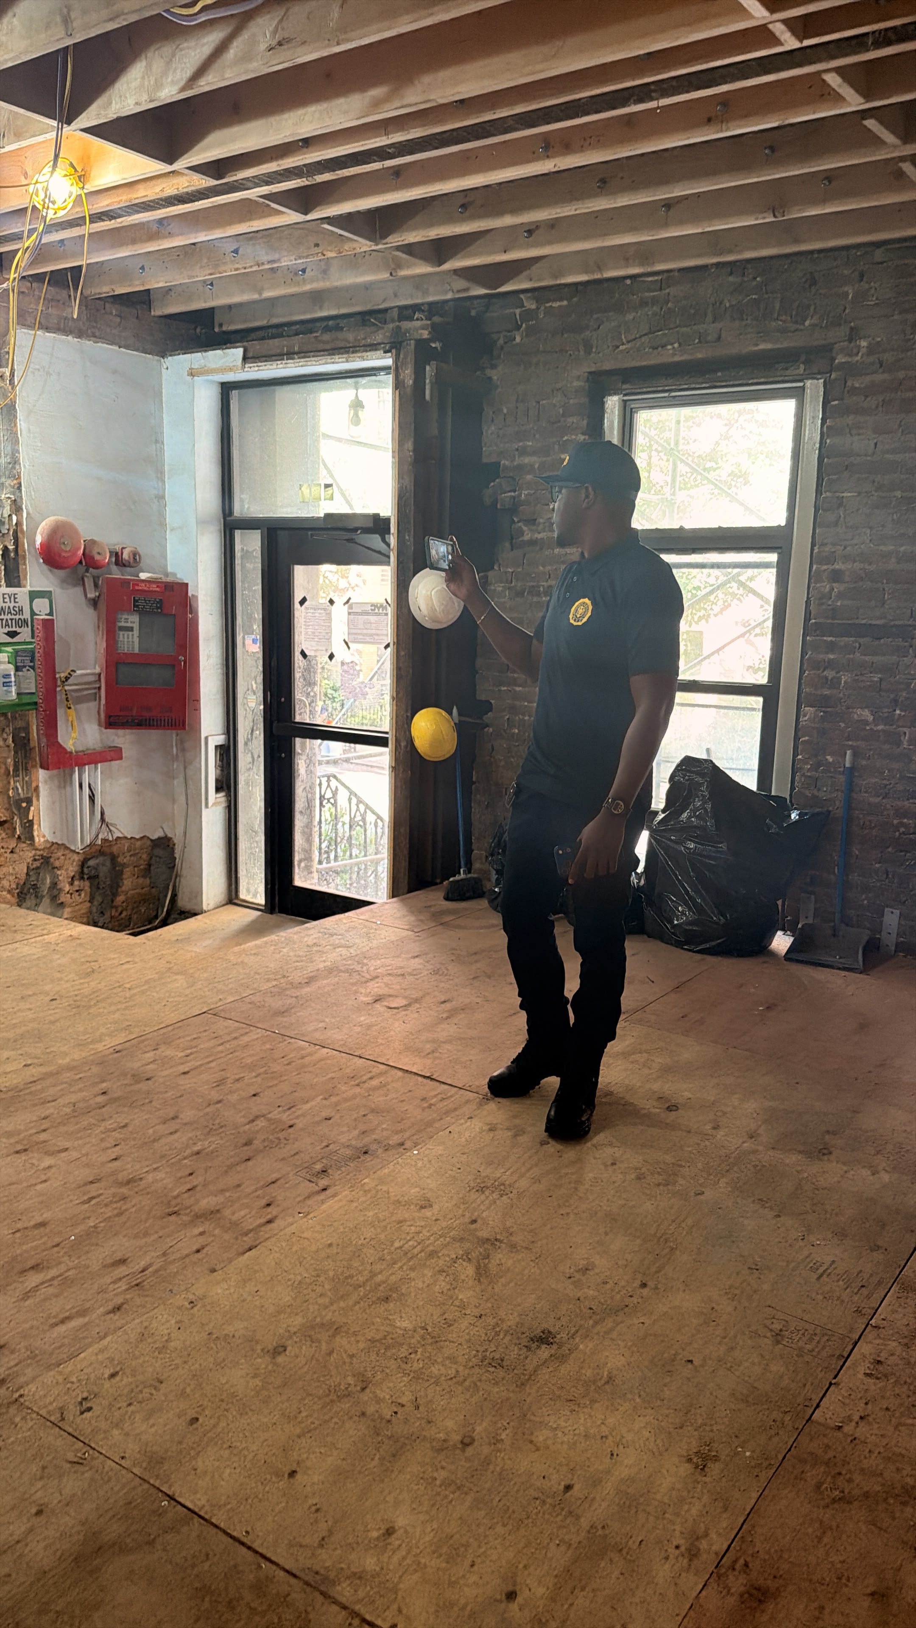
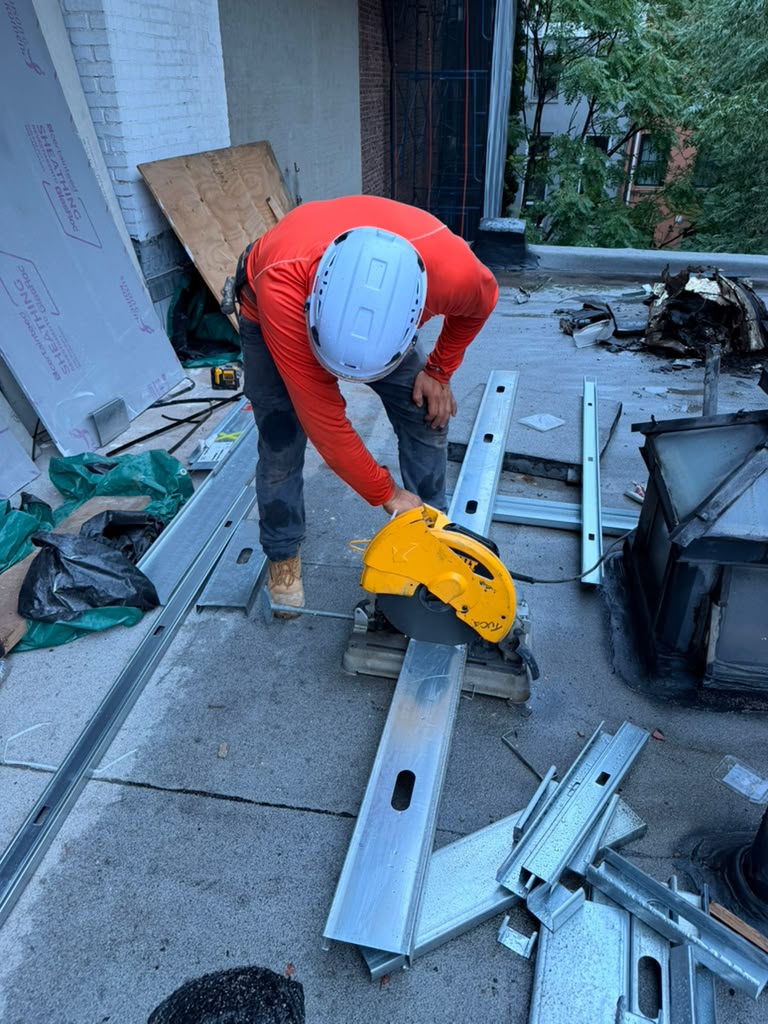
Rooftop crews used benchtop chop saws to cut light-gauge steel framing profiles and anchored exterior glass-mat sheathing panels along the bulkhead structure. Indoors, framing contractors prepared subfloor plywood panels using circular saws and continued securing interior metal studs. Representatives from the Department of Buildings (DOB) were on site conducting an official inspection to review active framing layouts and site compliance.
Photos
No items found.
✕