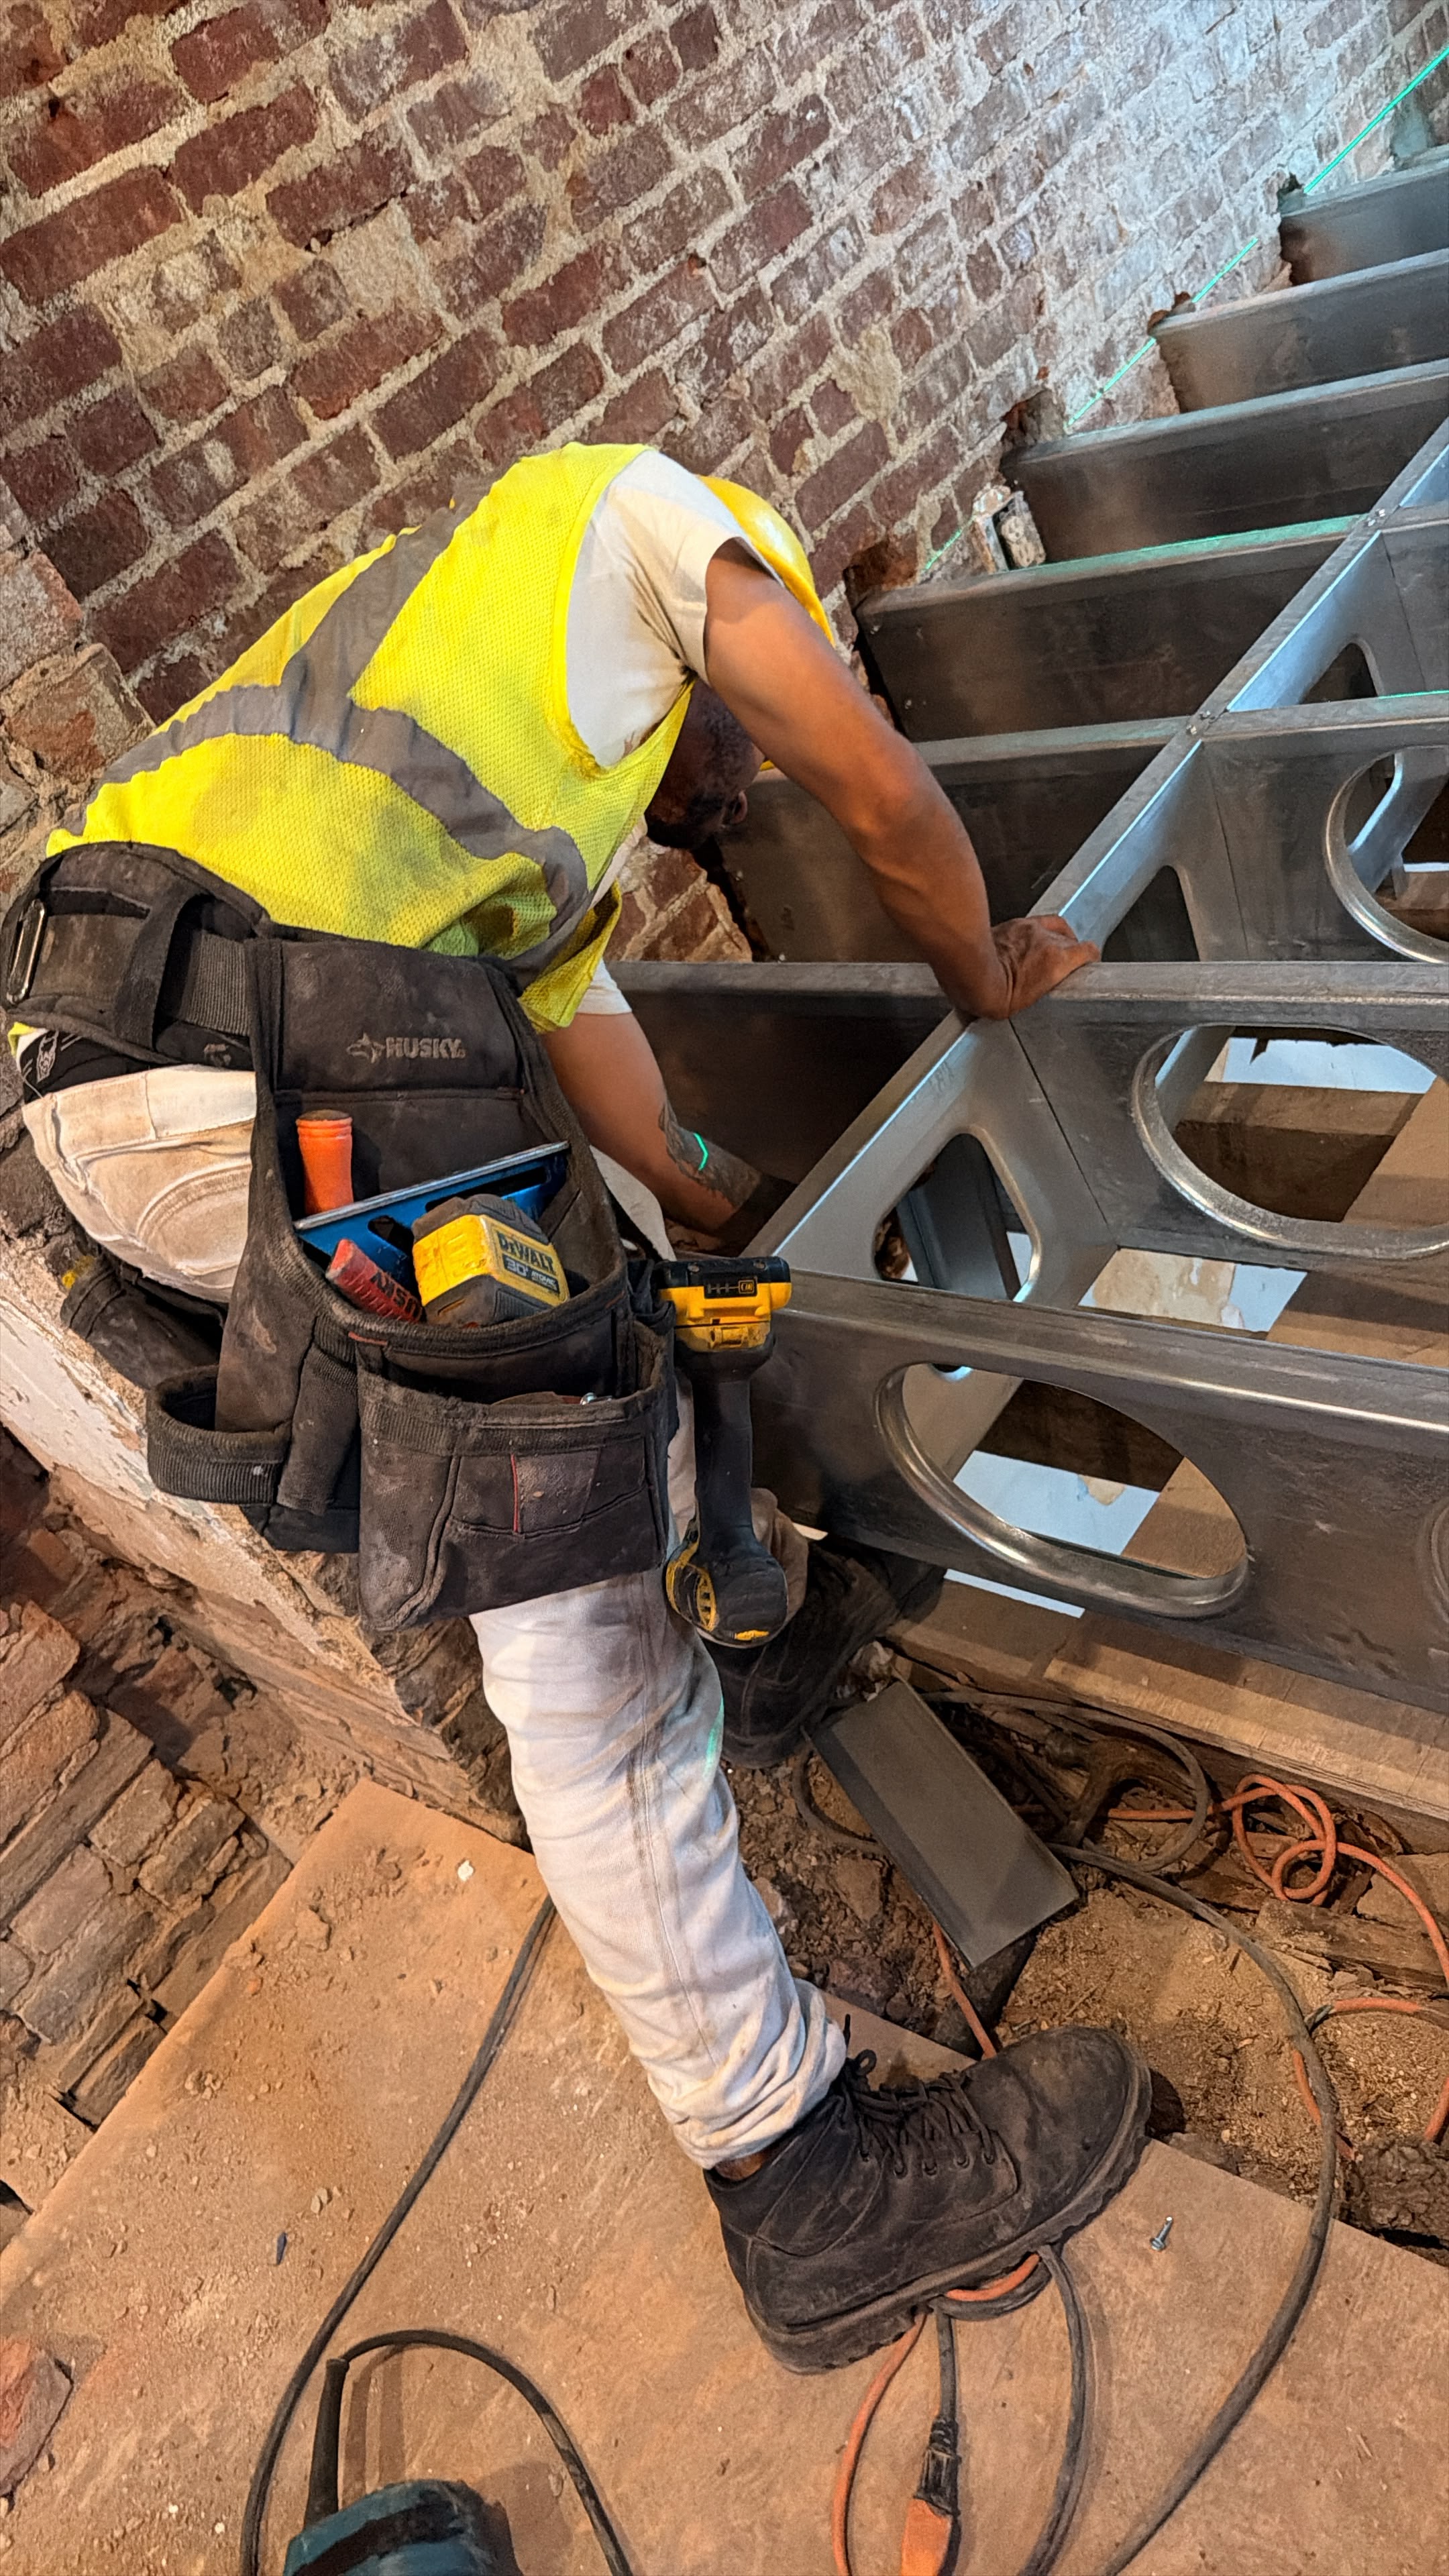
Framing operations progressed significantly today with the layout and installation of light-gauge steel floor joists alongside overhead timber inspections.
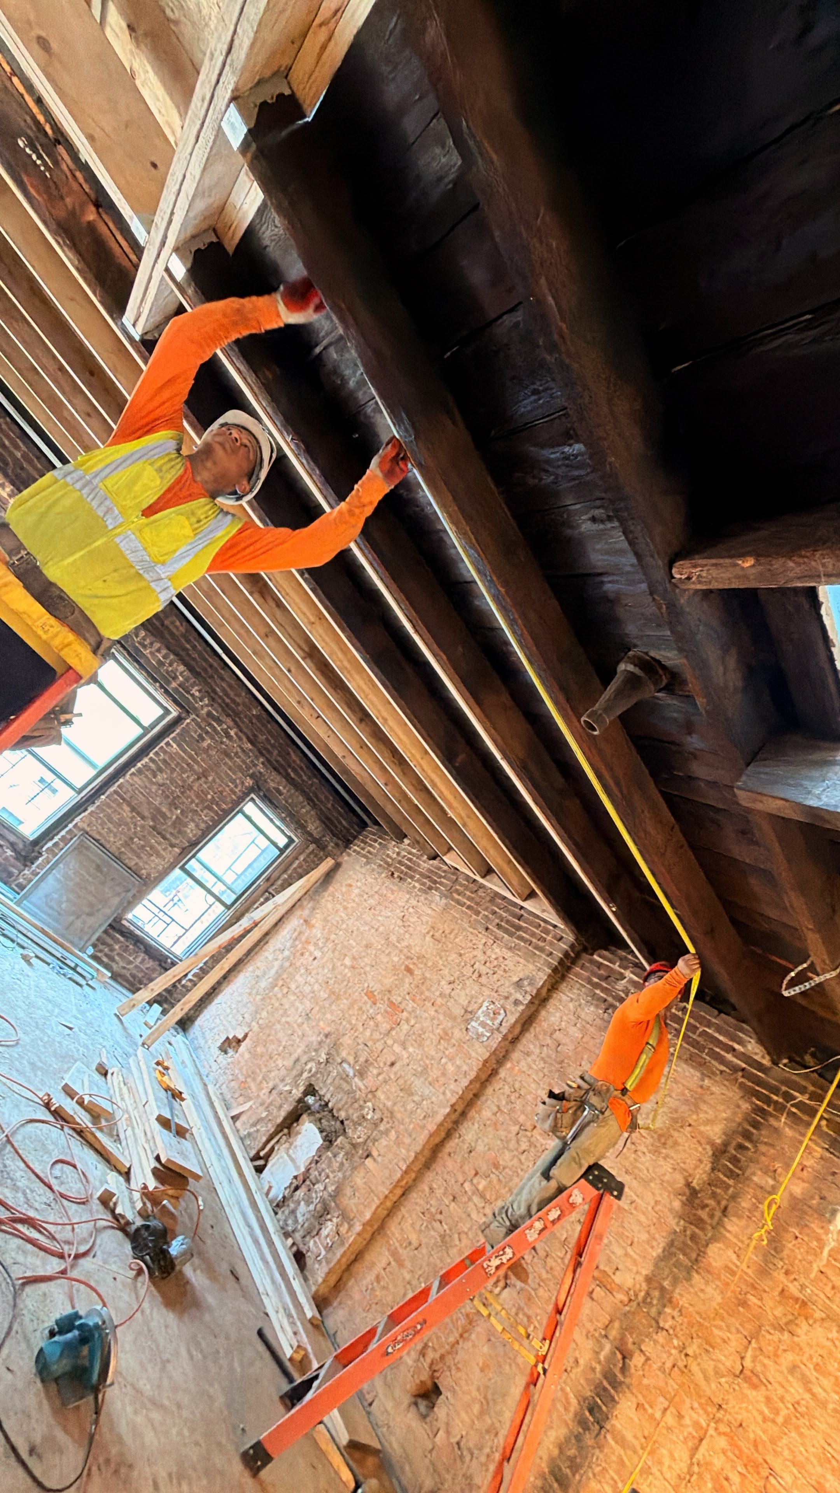
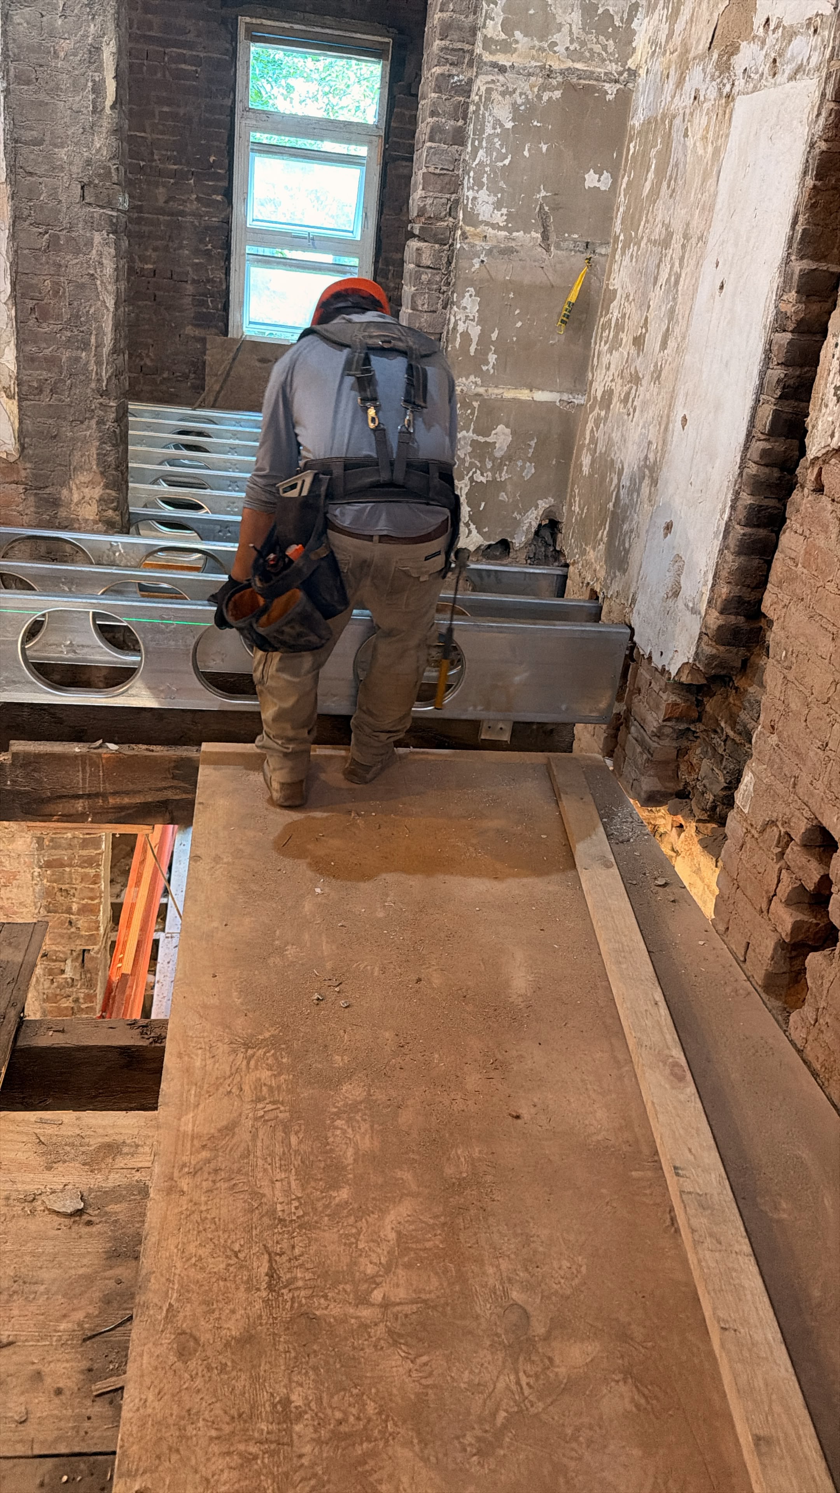
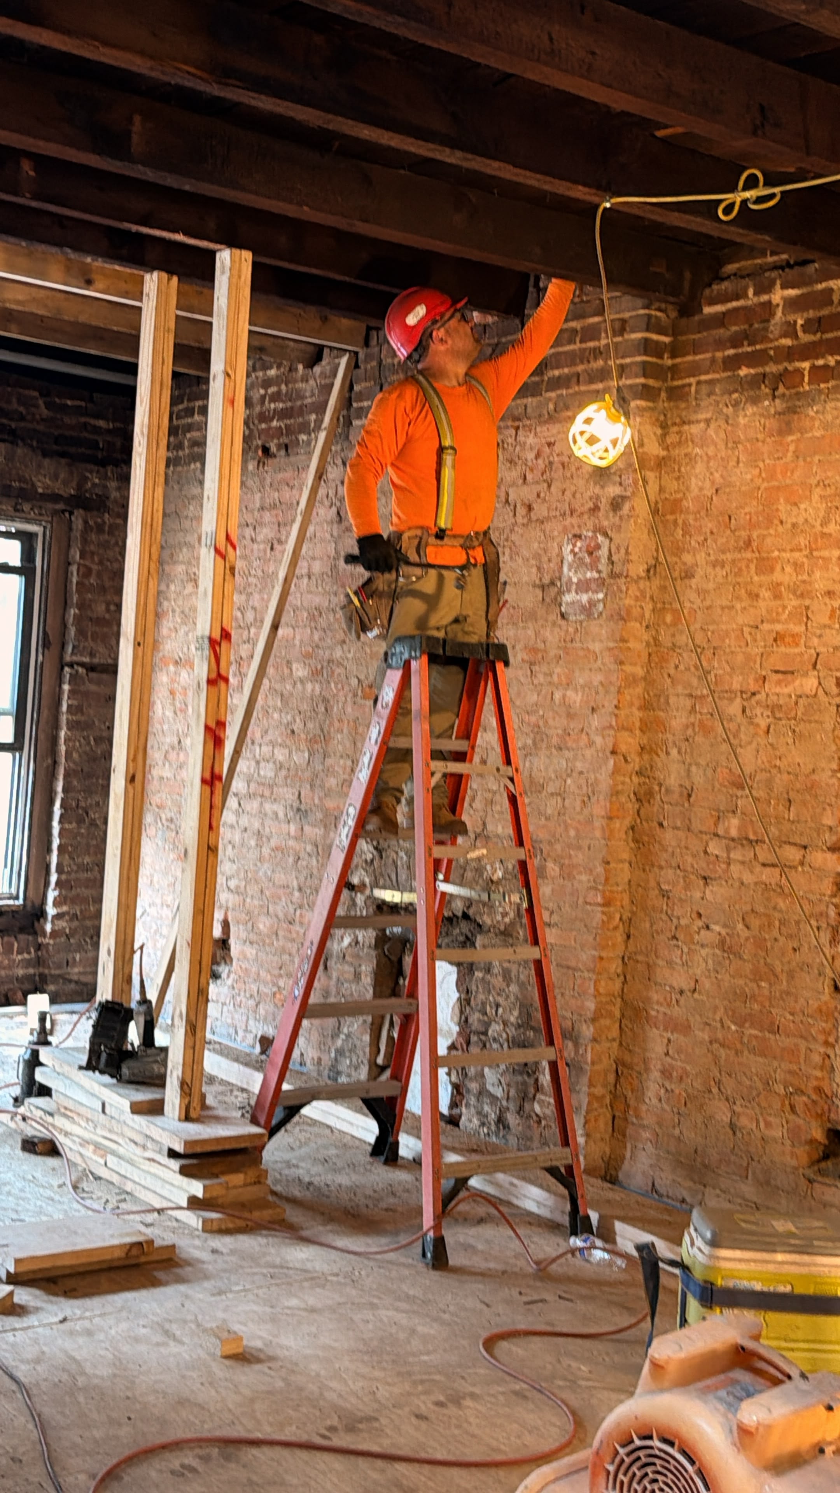
Crews set up steel floor joists featuring pre-punched knockout holes, aligning and securing them into the prepared masonry wall pockets. Overhead, carpenters used tape measures and ladders to check structural spans and align existing timber beams.
Photos
No items found.
✕