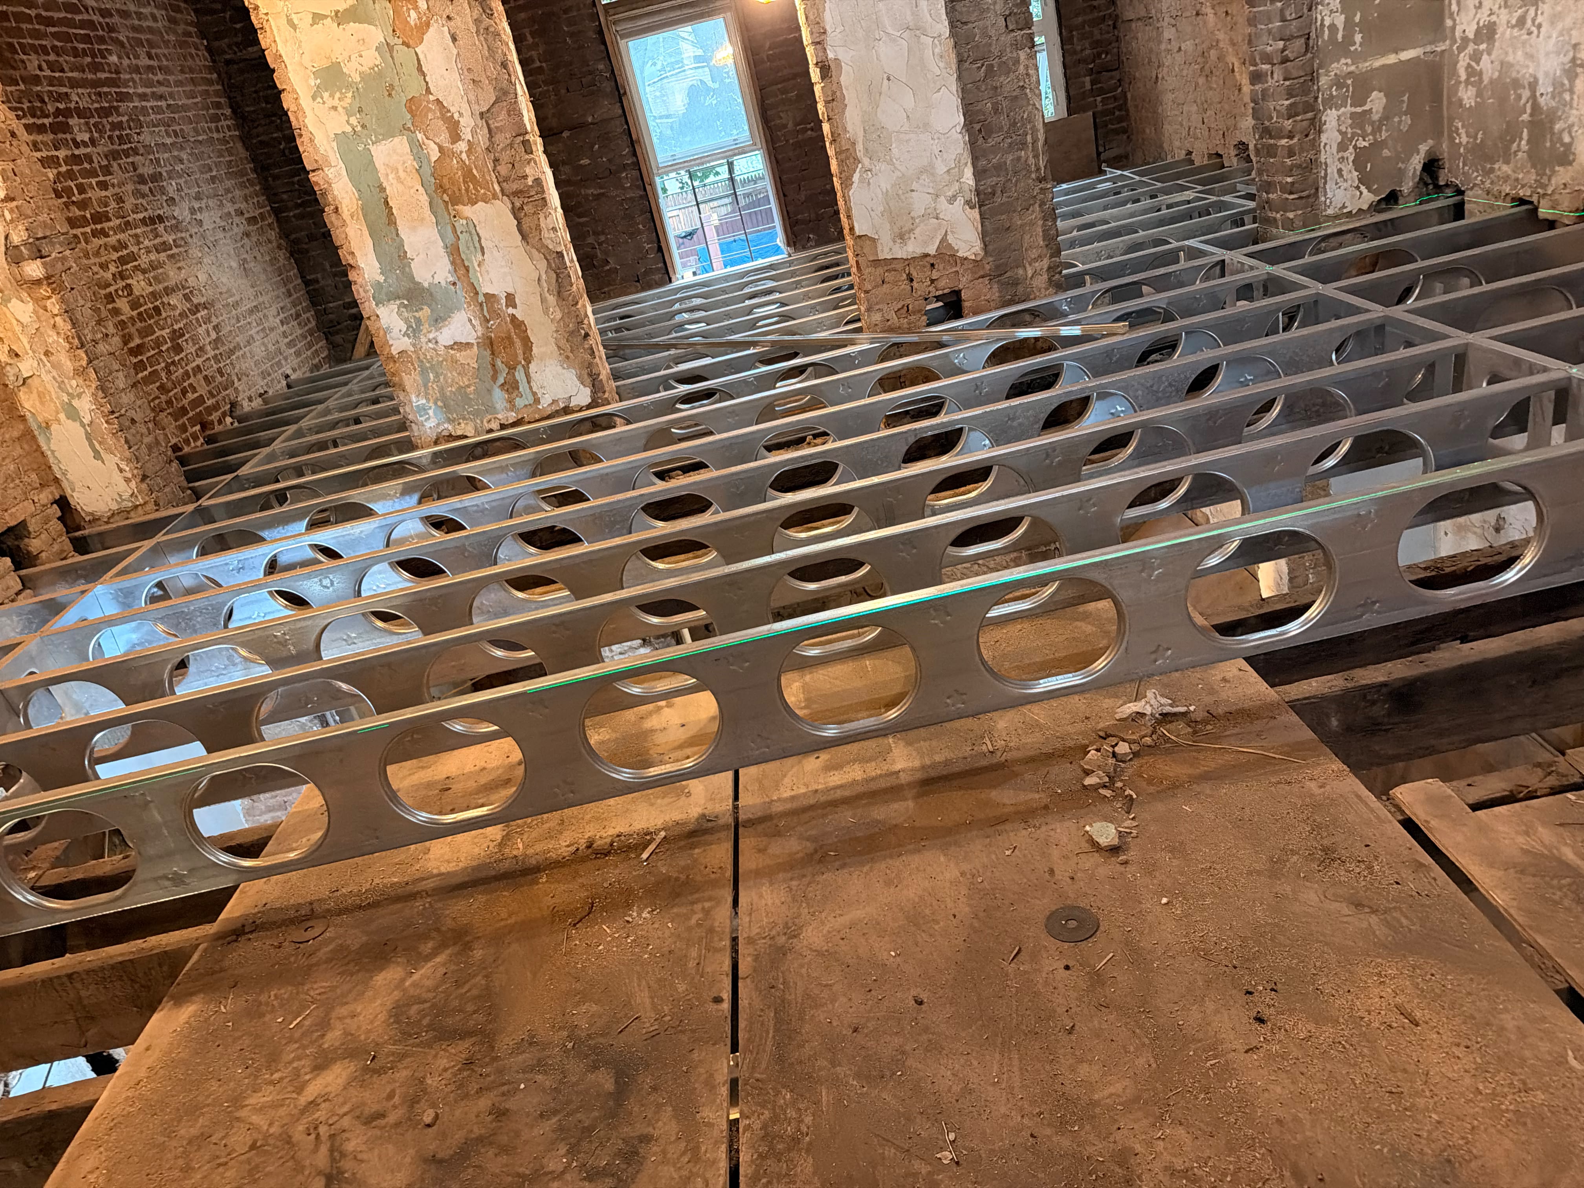
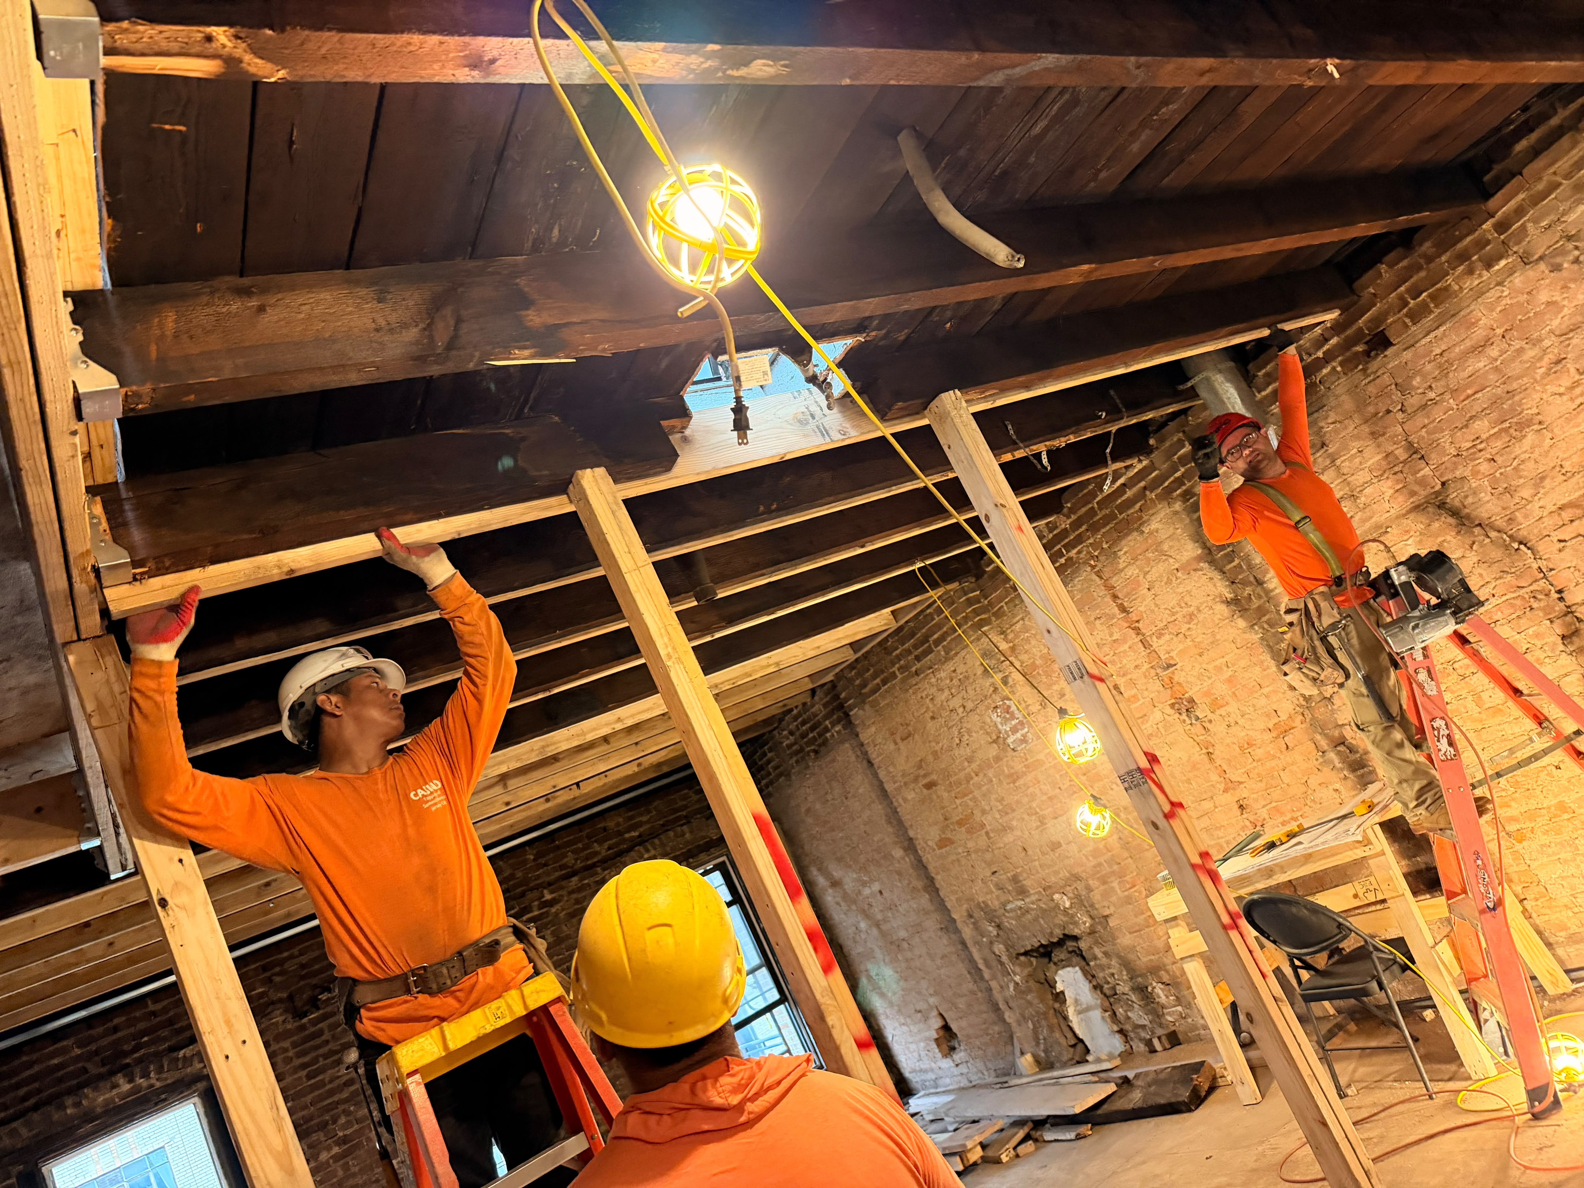
Work centered on advancing both upper-level ceiling shoring and main-floor cold-formed steel joist framing.
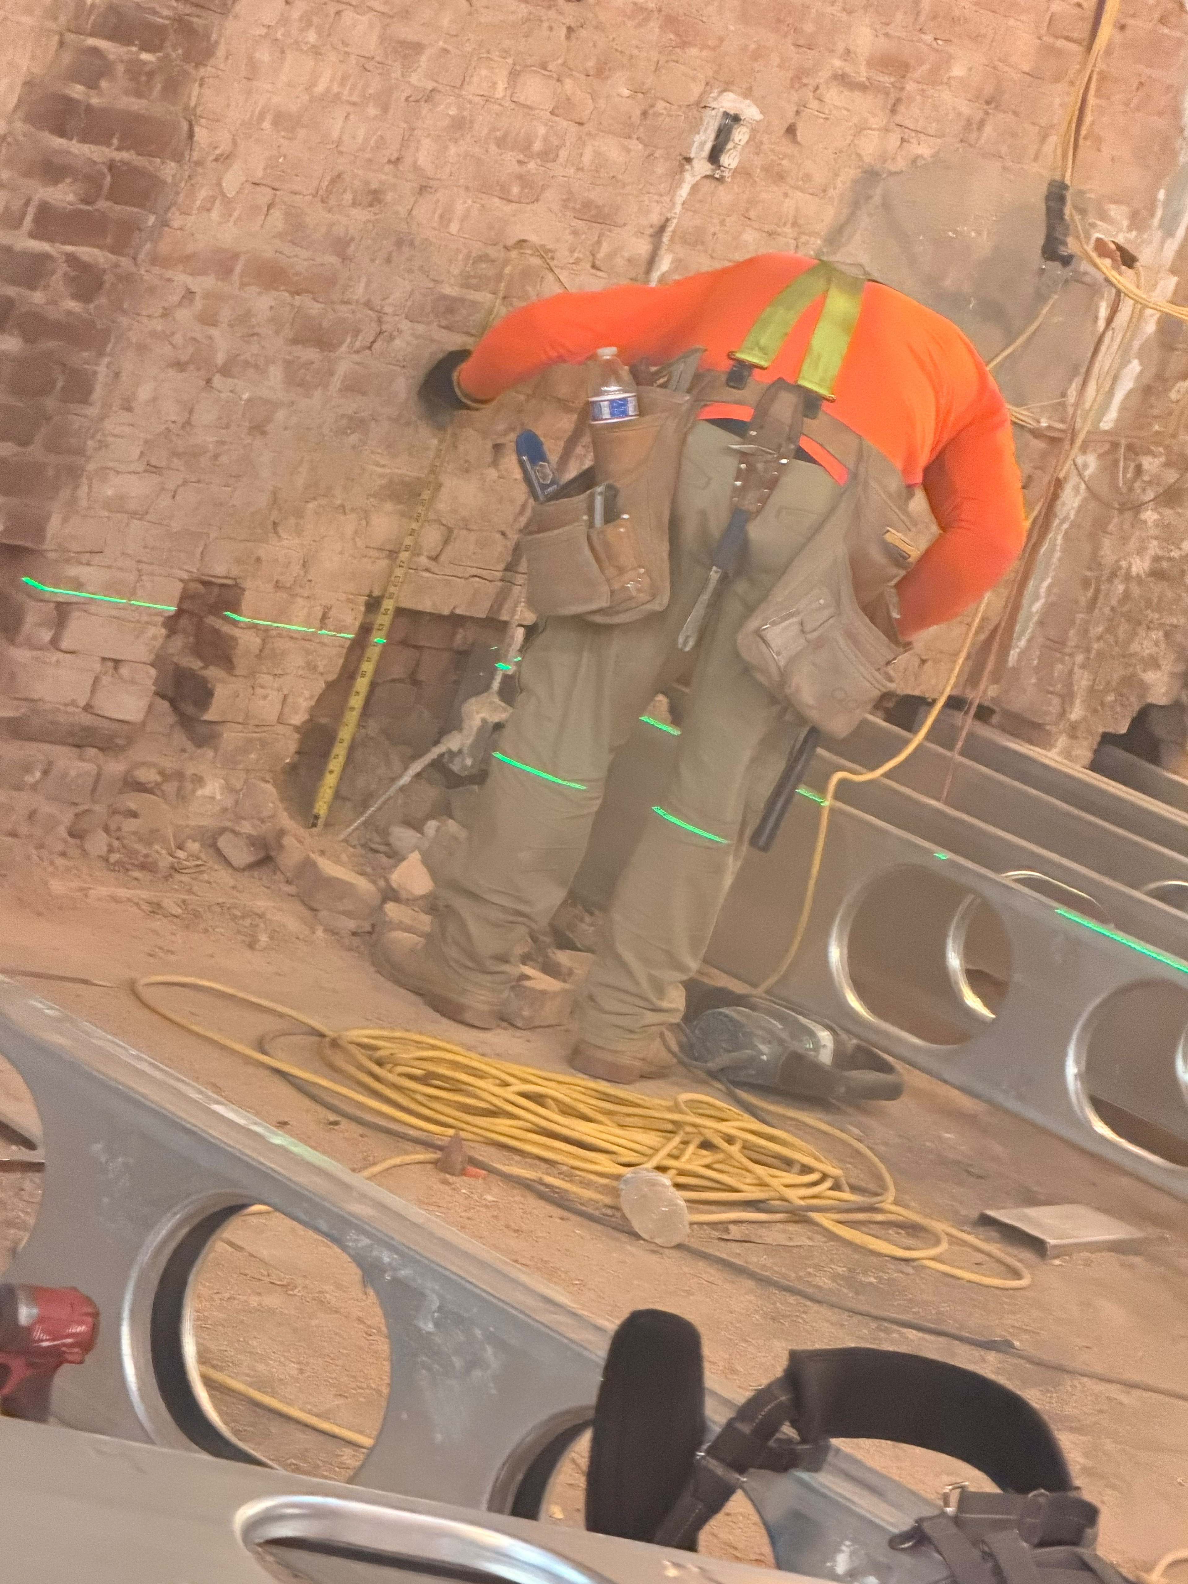
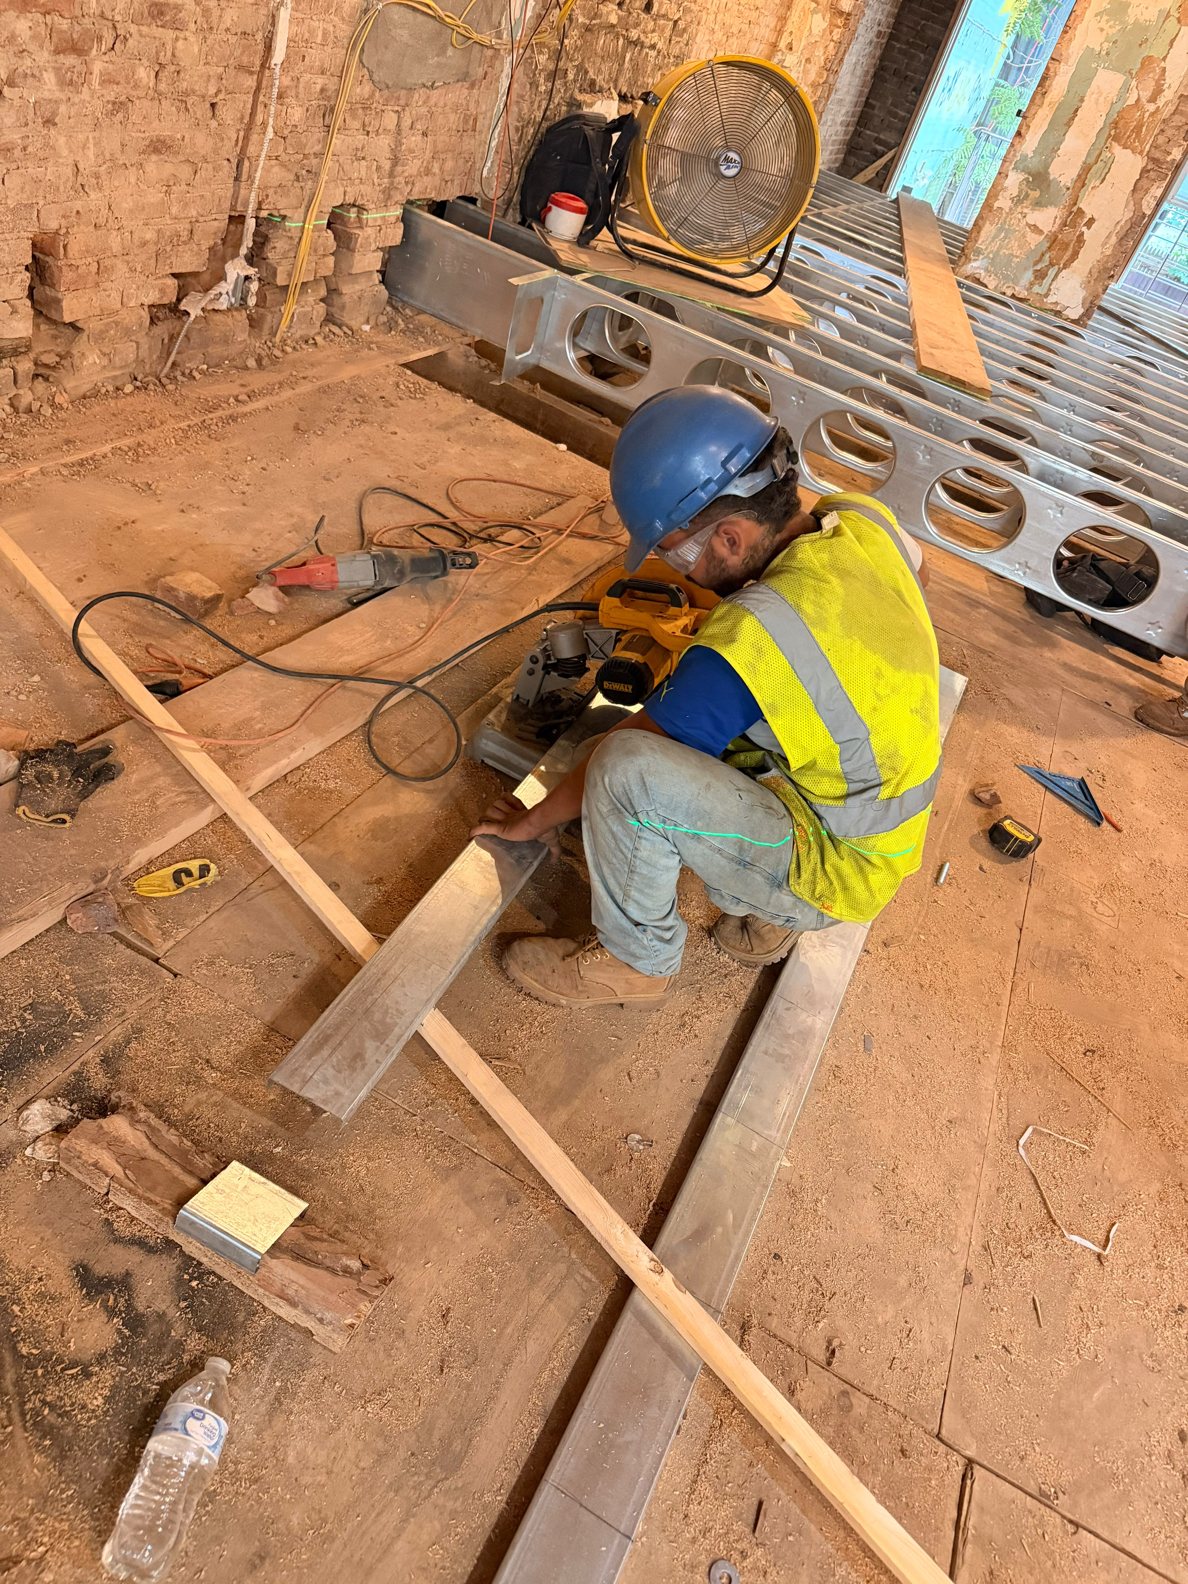
Crews operated chop saws to custom-cut metal joists on site before setting them into continuous aligned rows across the floor span. Overhead, carpentry teams erected temporary vertical wood posts and structural headers to support existing ceiling beams during ongoing floor assembly. Laser alignment levels were actively utilized along the exposed brick walls to verify consistent elevation across all joist bearing points.
Photos
No items found.
✕