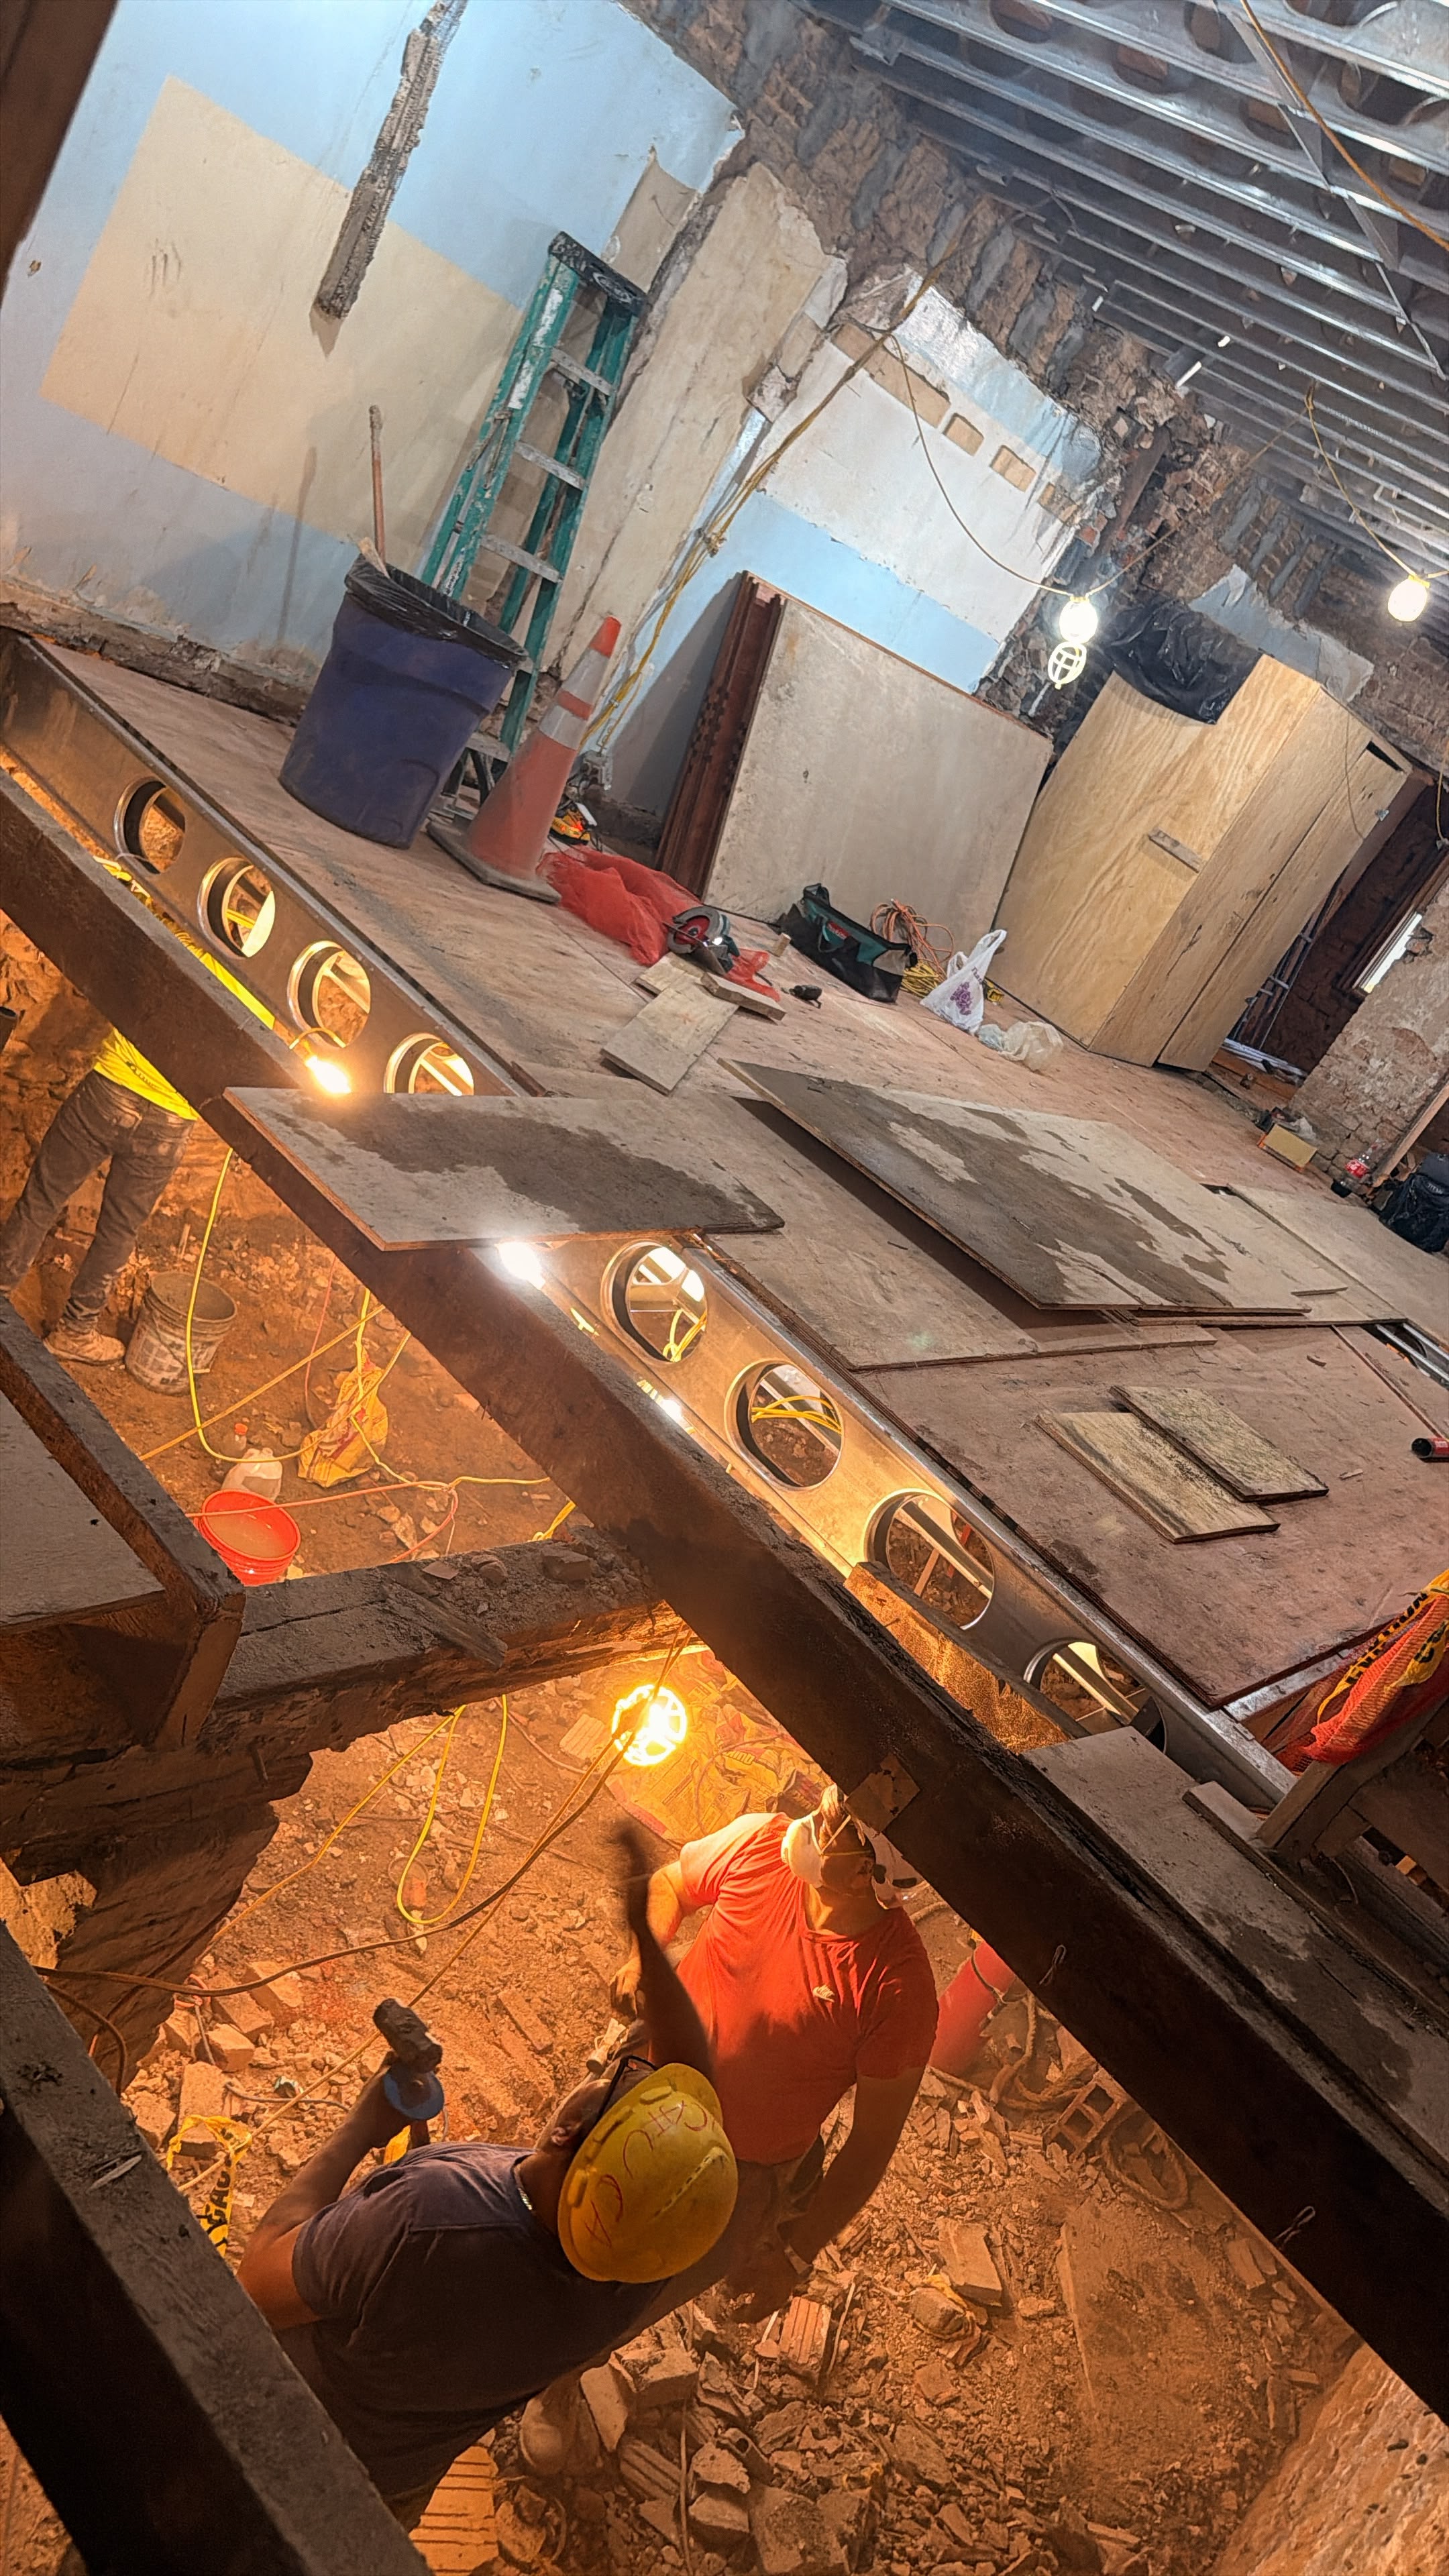
Site operations focused on laying plywood subfloor decking over cold-formed steel floor joists and installing heavy timber shoring elements along the exposed cellar foundation.
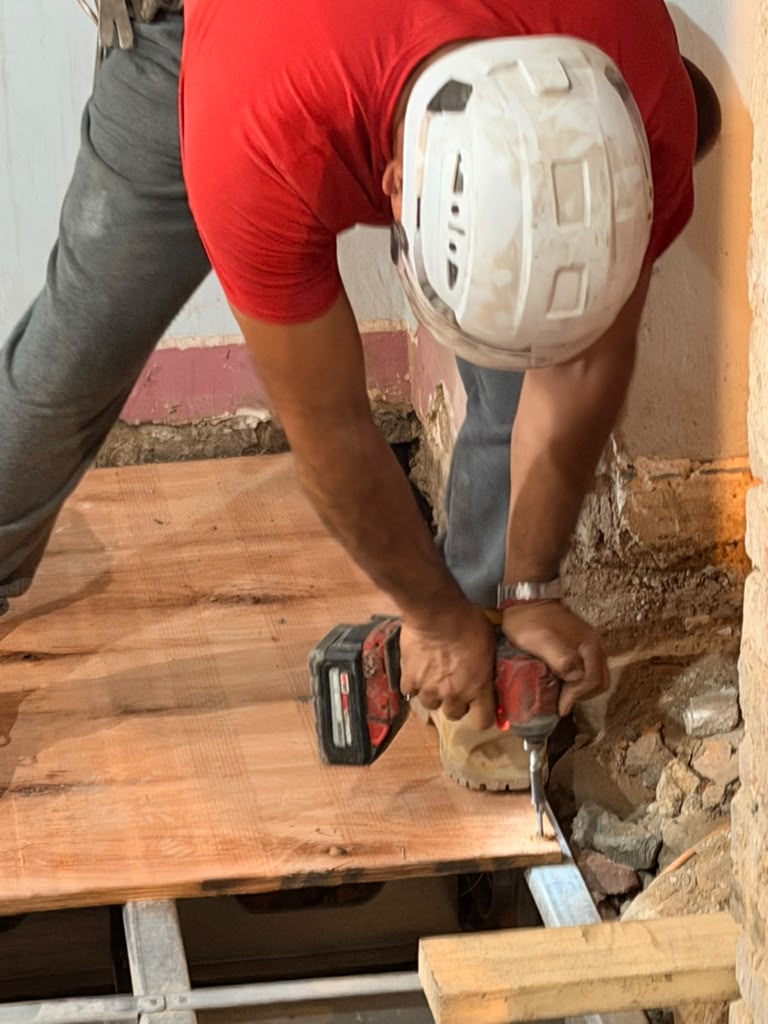
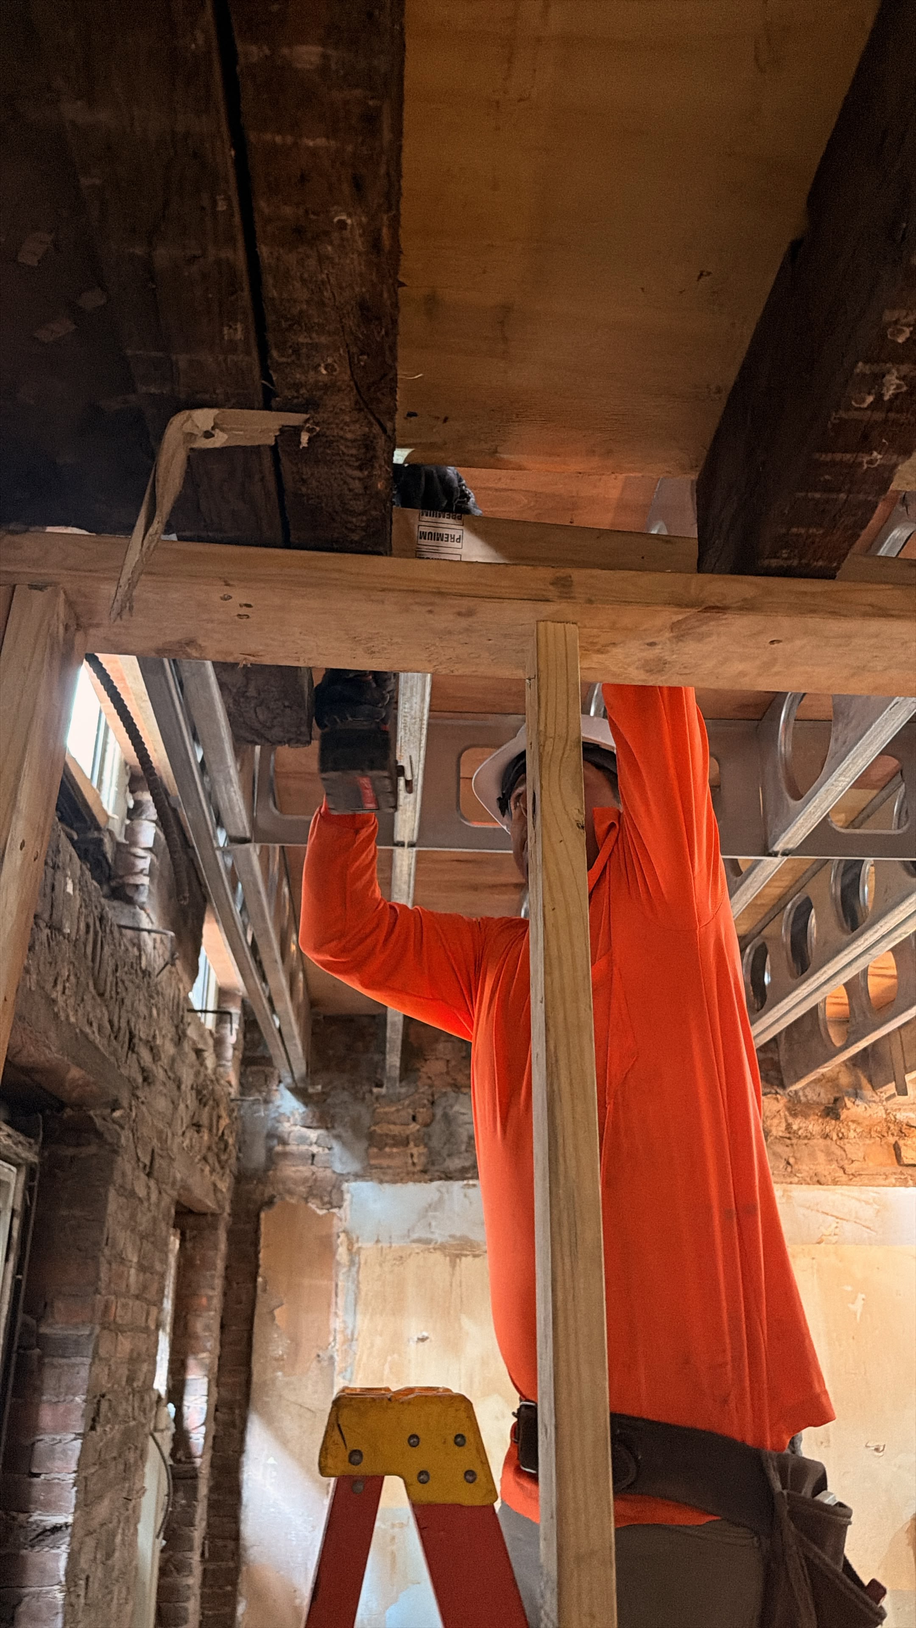
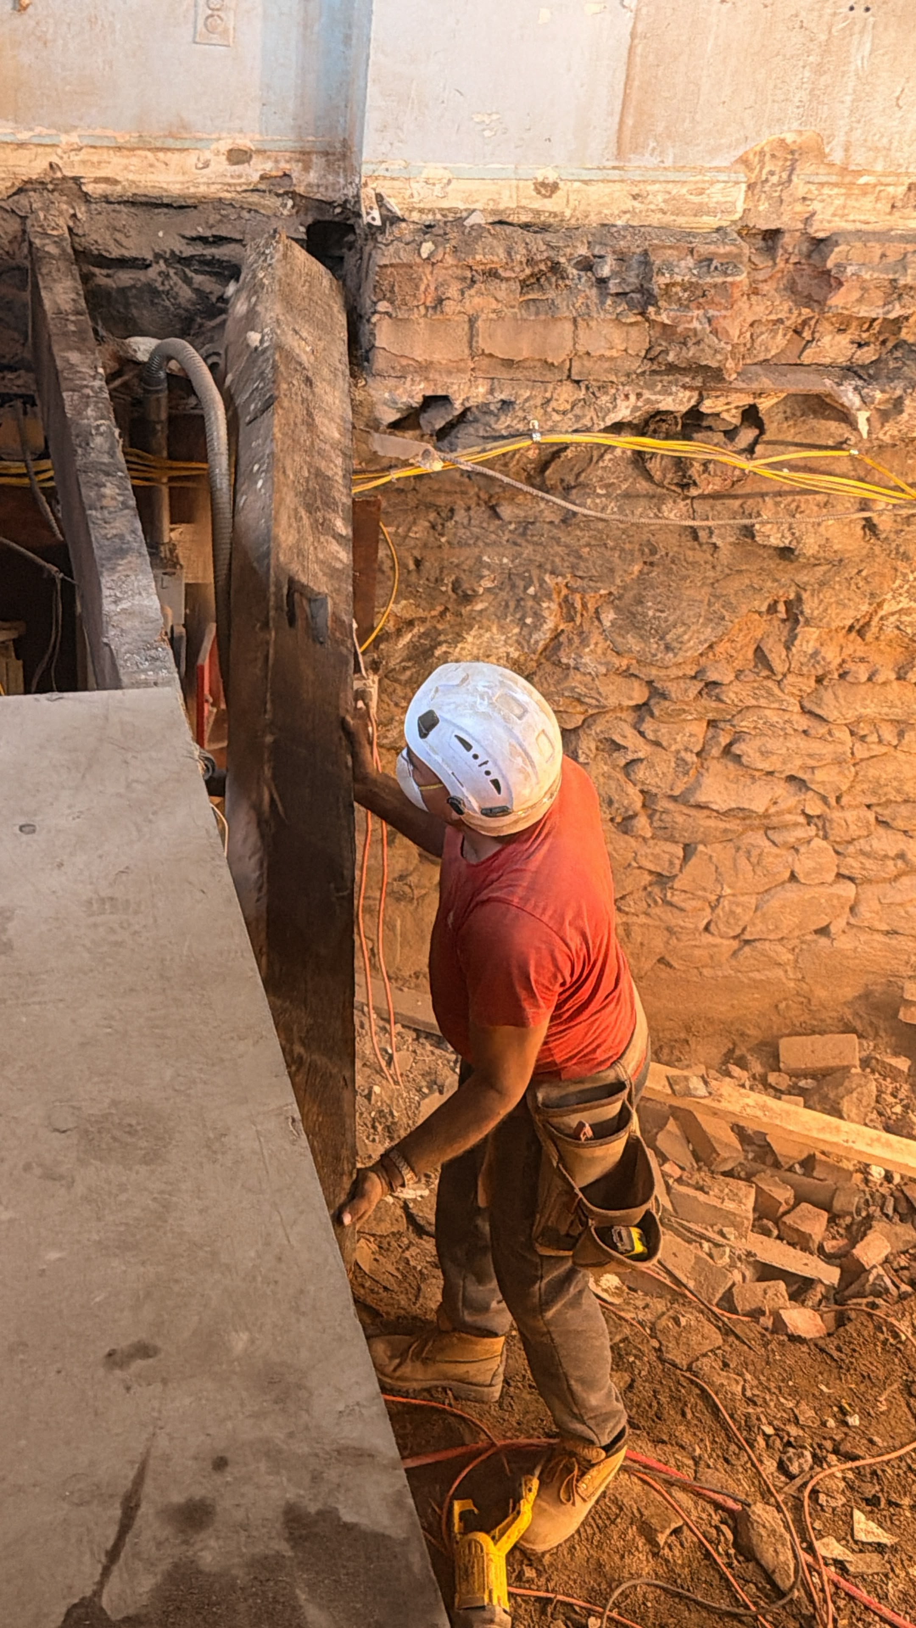
Carpenters positioned plywood panels across the newly installed floor joists and secured them with power drivers. Down in the cellar space, crews maneuvered heavy timber beams and posts to provide temporary support beneath existing floor framing and along the masonry foundation walls.
Photos
No items found.
✕