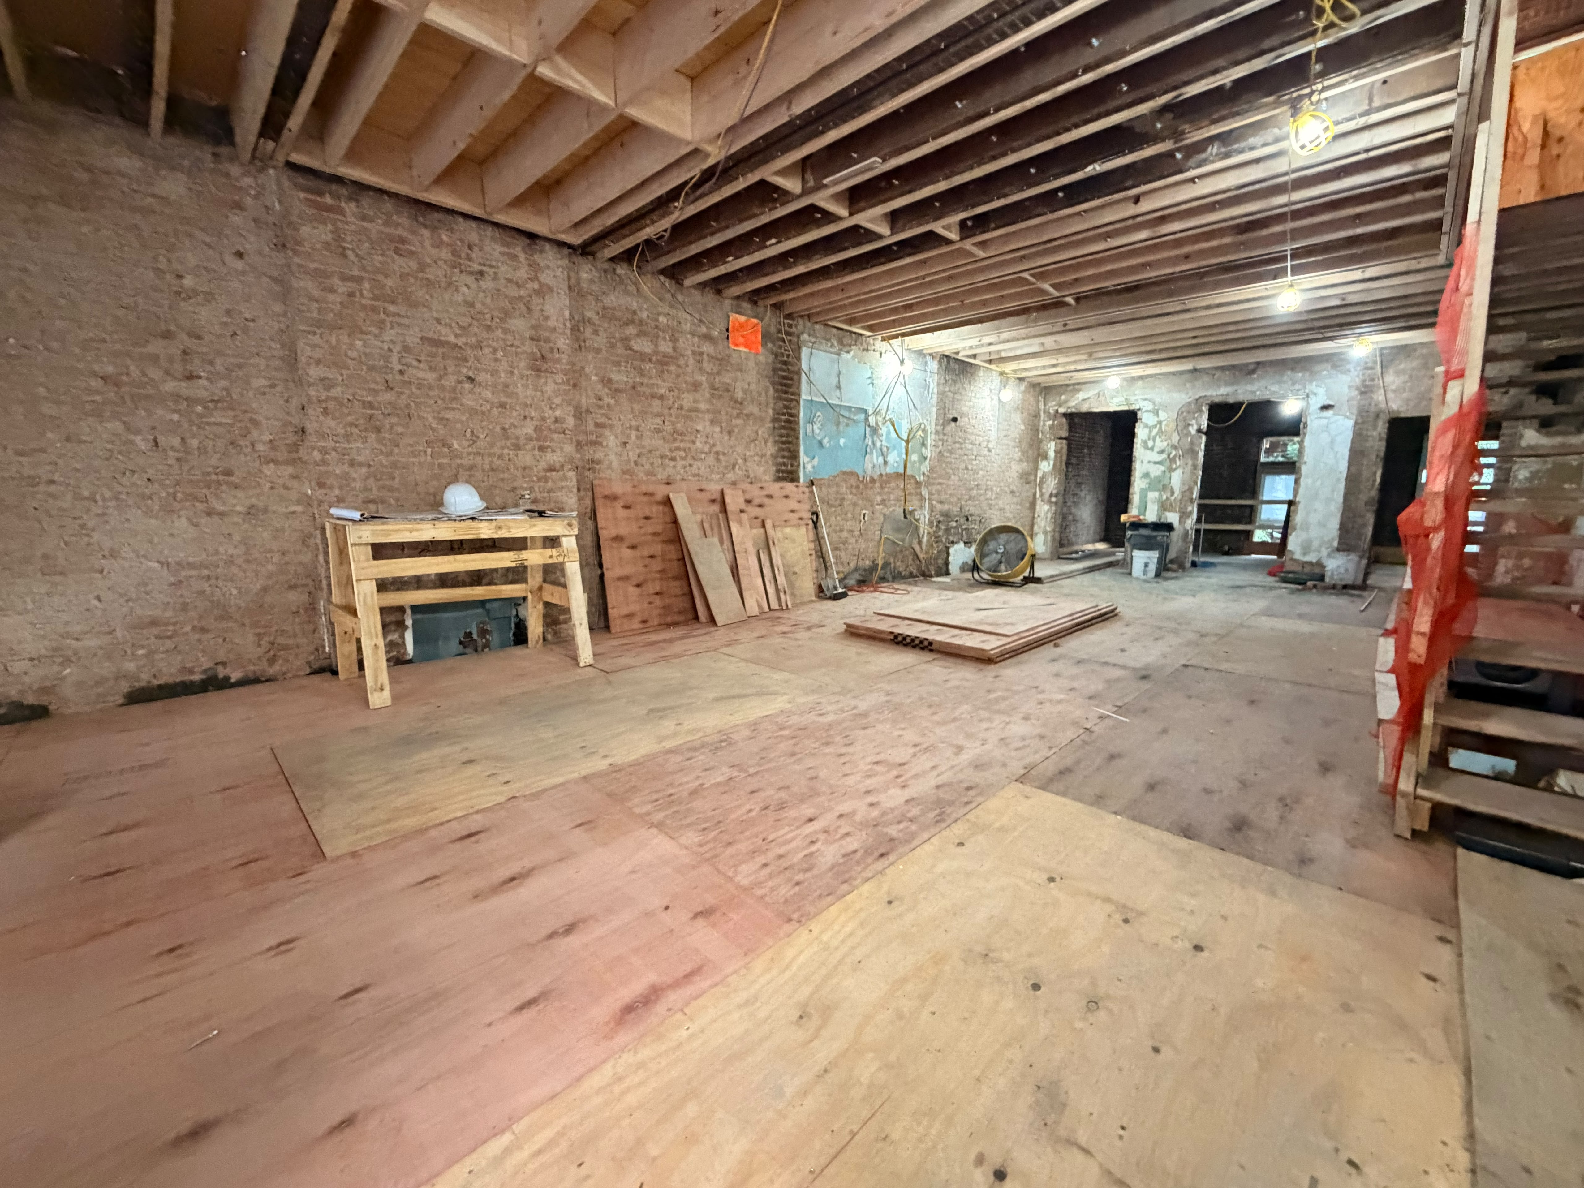
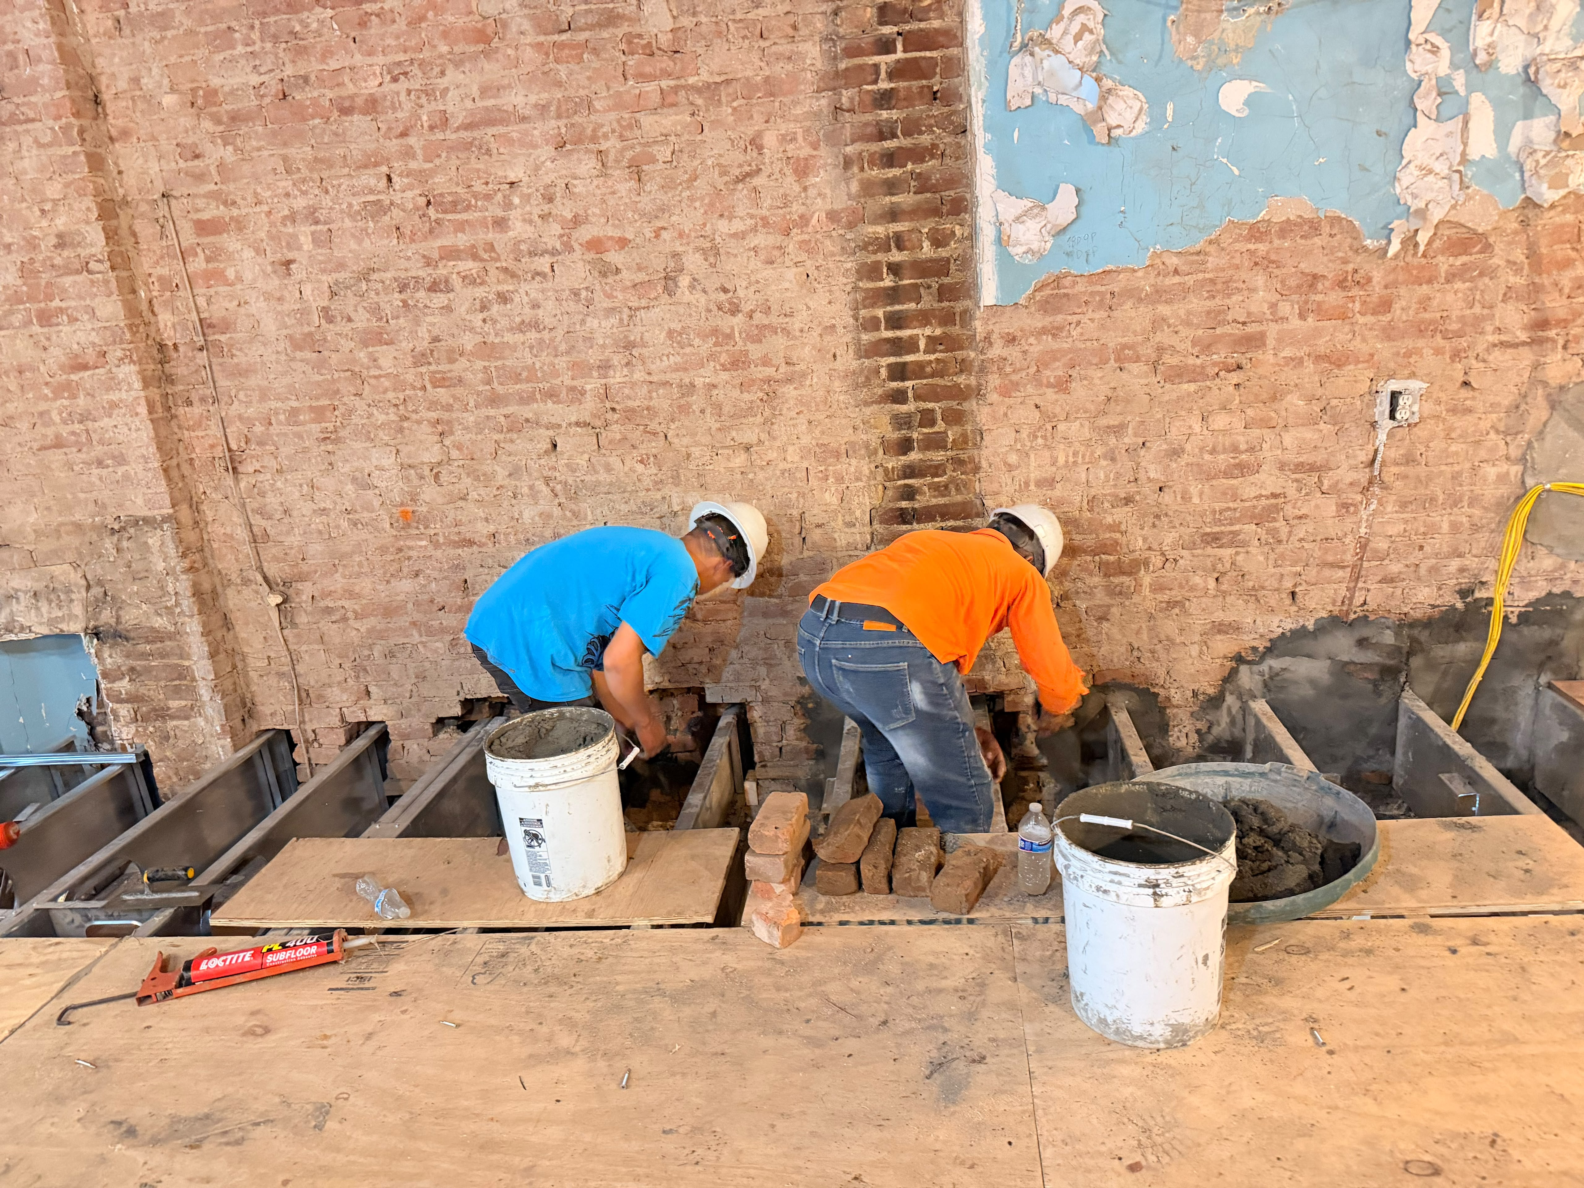
Work focused on completing the main-floor plywood subdeck while simultaneously grouting structural joist bearing pockets along the exposed brick walls.
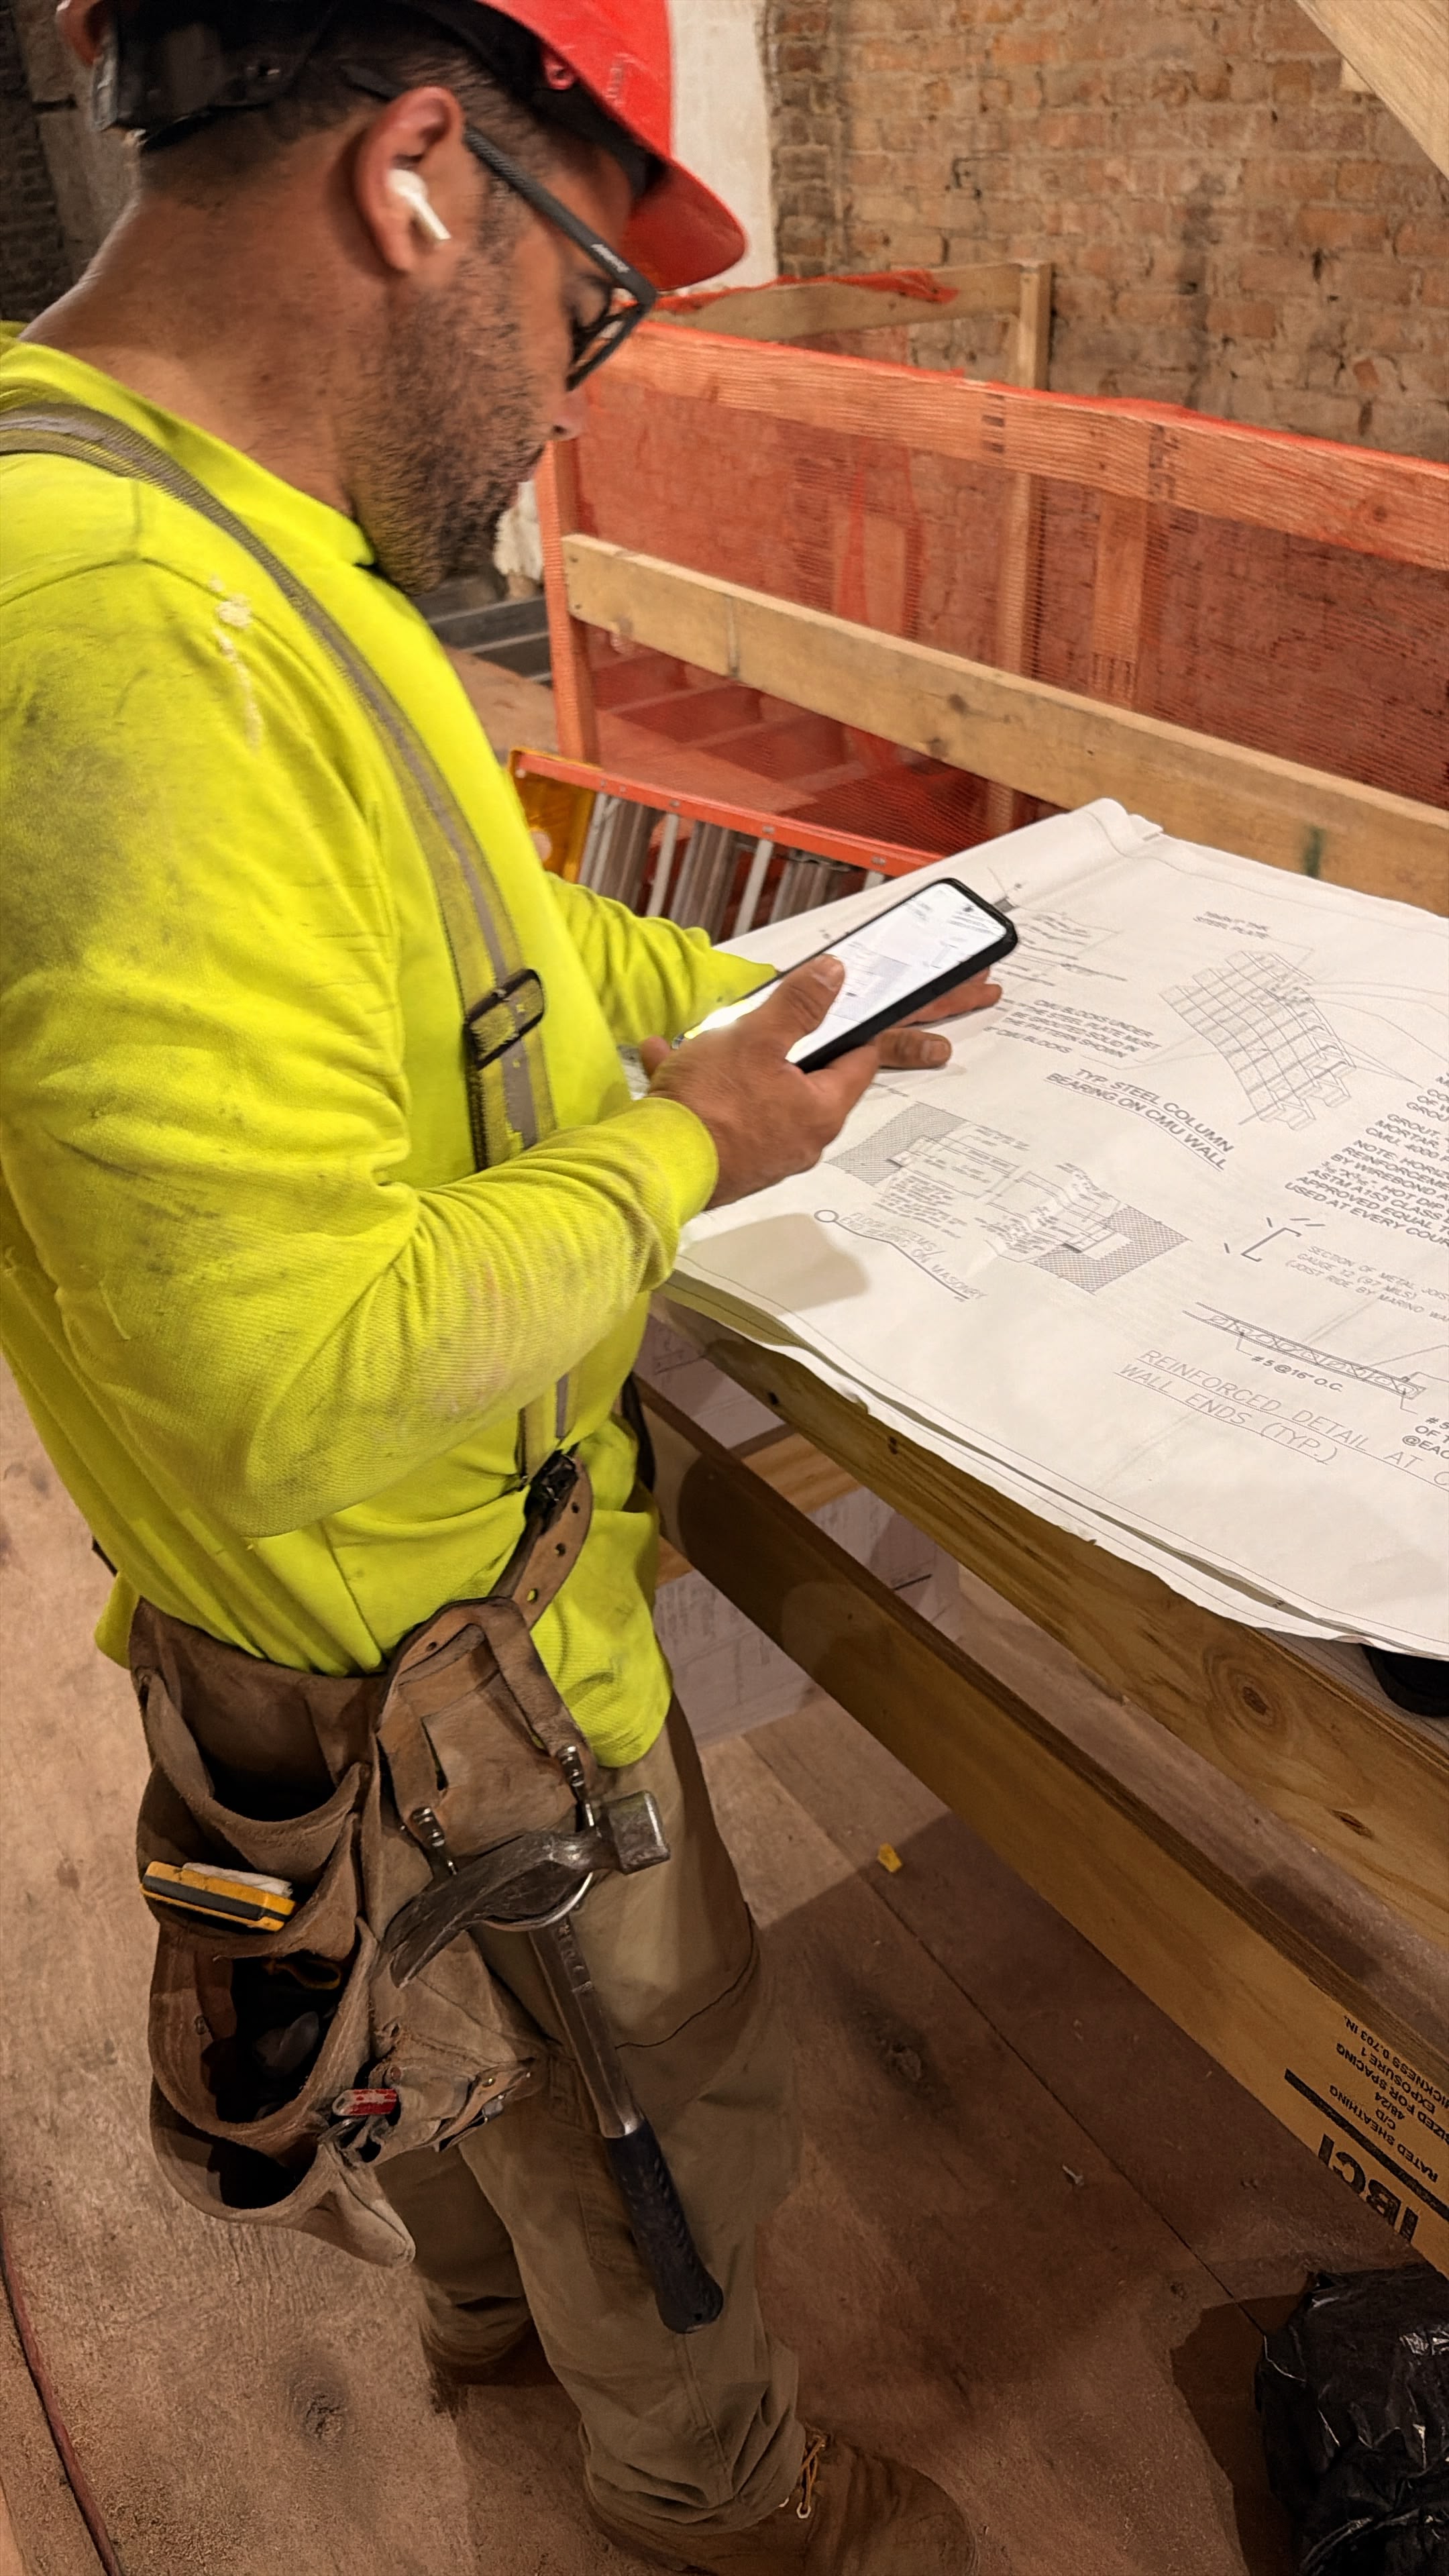
Carpenters trimmed plywood sheets using circular saws, applying adhesive before securing the subfloor deck over the steel framing. Along the perimeter, masonry crews applied mortar to fill around the steel joist ends where they bear into the historic brick pockets, ensuring rigid load transfer and fire-stopping integration. Plan reviews were conducted on-site to verify structural connections against engineering drawings.
Photos

No items found.
✕